By LJ Builders
Bathroom design services in Arizona cover everything between your first idea and a finished room: layout planning, fixture and tile selection, custom vanity design, permit drawings, and construction coordination. A design-build team like LJ Builders handles all of it in-house, so one contact owns the design, the build, and the warranty.
Most bathroom problems start on paper. A shower that crowds the vanity aisle, a fan that can't clear steam, a cabinet that misses the plumbing by a few inches. These are design problems, and they cost far less to fix before demo day than after.
If you've been burned by unreliable contractors, you know the other risk. A designer, a tile installer, a plumber and a cabinet maker who never talk to each other. We built our approach to end that. Design, permitting, construction and custom cabinetry sit under one roof, as part of our full-service bathroom remodeling across the East Valley.
This guide covers what design services include, how to plan a spa bathroom for desert conditions, and what to expect along the way.
Good bathroom design services include a site measure, layout planning, fixture, tile and lighting selection, custom cabinetry design, permit-ready plans, and a build schedule. The best ones keep design and construction under one team, so what is drawn is what gets built.
That is different from showroom help. Picking a tile is one step. Real design decides where the plumbing runs, how wide the aisle is, and whether the vanity you love fits the wall you have.
Before demolition starts, a design package should hand you:
Planning rules matter here too. The National Kitchen & Bath Association publishes bathroom planning guidelines on clearances, ventilation and lighting. [CITATION_NEEDED: NKBA bathroom planning guidelines page URL covering clearances, ventilation and lighting] A designer who works from them avoids the layout mistakes homeowners usually find after move-in.
We cover this in more detail in our guide to hiring a bathroom remodel contractor in Gilbert, including what a design scope should look like.
Takeaway: real design produces drawings, selections and a schedule you can hold a builder to, not just a tile choice.
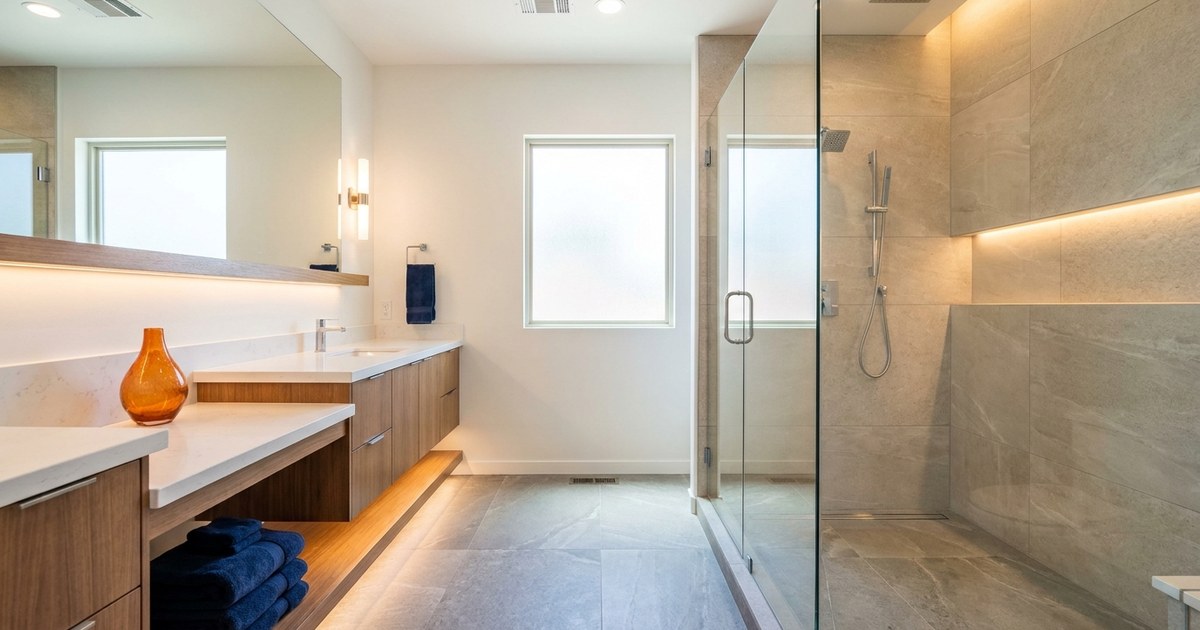
Start with the desert's constraints: hard water, high heat, strong ventilation needs and dry air outside the shower. Then pick finishes that resist scale, plan a walk-in shower with good drainage and airflow, and layer lighting and materials for a calm feel.
Our East Valley work is mostly in Gilbert, Chandler and Mesa. Many primary baths there still follow the original builder plan: a tub nobody uses, a small shower and a single-sink vanity. That gives us room to rework the layout.
Hard water. The USGS Water Science School explains that water hardness comes from dissolved calcium and magnesium. In Arizona, that means white scale on glass and fixtures. We favor large-format tile with fewer grout lines, glass that cleans easily, and finishes that tolerate mineral buildup.
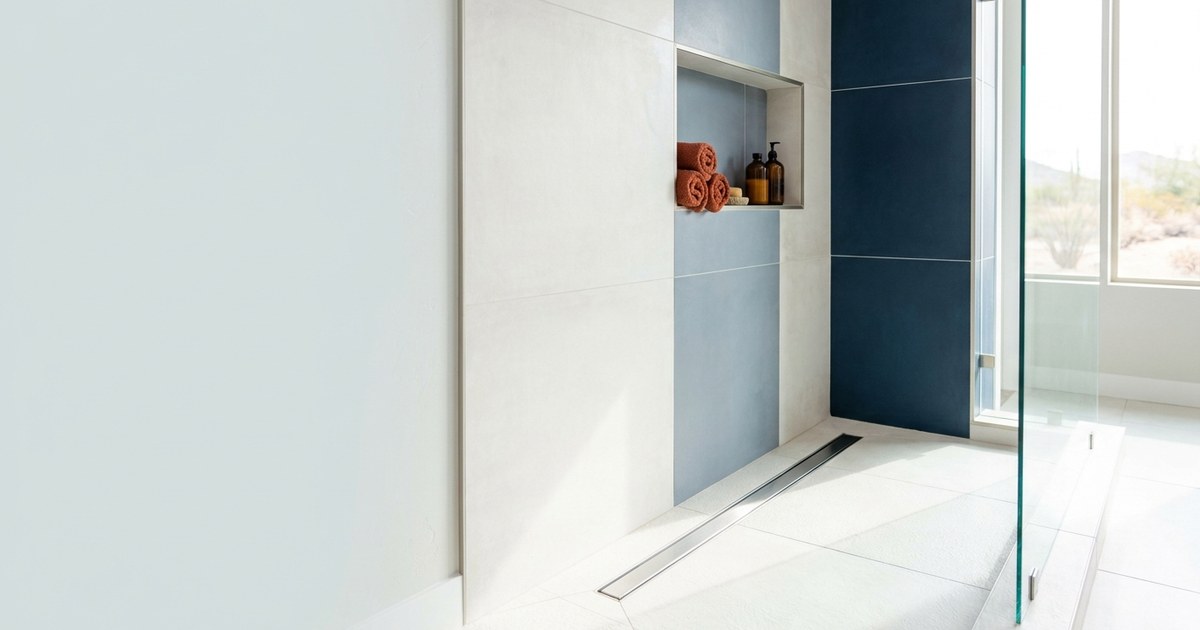
The walk-in shower. Plan the shower pan (the sloped floor that drains water) first. A low or curbless threshold needs the floor framing and drain planned before any tile is ordered.
Ventilation. A fan has to move steam outdoors, not into the attic. Size it by its certified airflow rating, which the Home Ventilating Institute lists for tested fans.
Water use. Choose fixtures that save water without weakening the shower. EPA WaterSense labels showerheads that use no more than 2.0 gallons per minute.
Lighting and storage. Layer ambient, task and accent light, all on dimmers. Then design the vanity around how you actually use it. See how we design and install custom cabinets in Arizona for the same approach.
For a look at how function and finish come together in a single room, read how a Mesa master bath remodel balances luxury and functionality.
Takeaway: a spa bathroom in Arizona is built on drainage, ventilation and scale-resistant finishes first, then on beauty.
A standalone designer produces plans, then you hire a builder to execute them. A design-build contractor does both under one contract. For most homeowners, design-build means fewer hand-offs, one warranty and no finger-pointing if something doesn't fit.
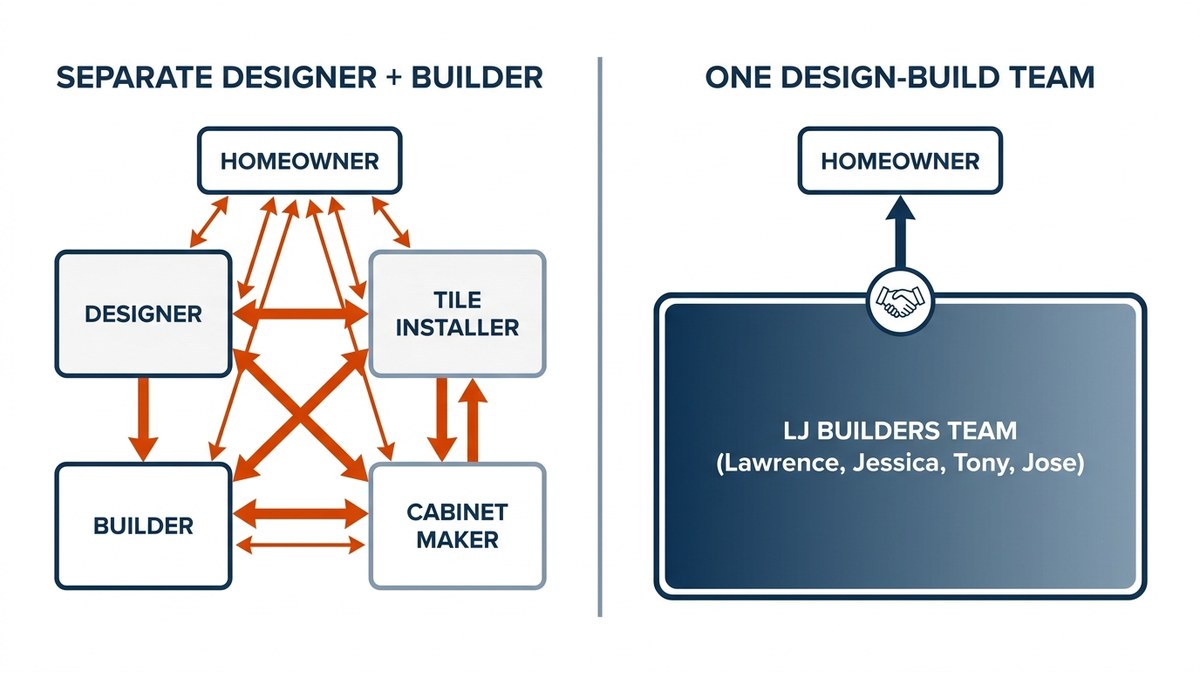
The standalone path can work. It also adds risk. The designer draws without knowing the builder's costs or schedule. The builder finds conflicts in the field. You sit in the middle, relaying messages.
Under one contract, the person who drew the vanity is on the same team as the person who sets it. Questions get answered in one conversation.
Whichever route you choose, vet the provider:
Owners Lawrence and Jessica personally oversee each project, and our crew brings 20+ years of combined experience. If another contractor's work needs correcting, our warranty covers that too.
If you're comparing local builders, our article on choosing a bathroom contractor and setting a budget in Chandler walks through the questions to ask.
Takeaway: design-build puts design, construction and warranty under one accountable team.
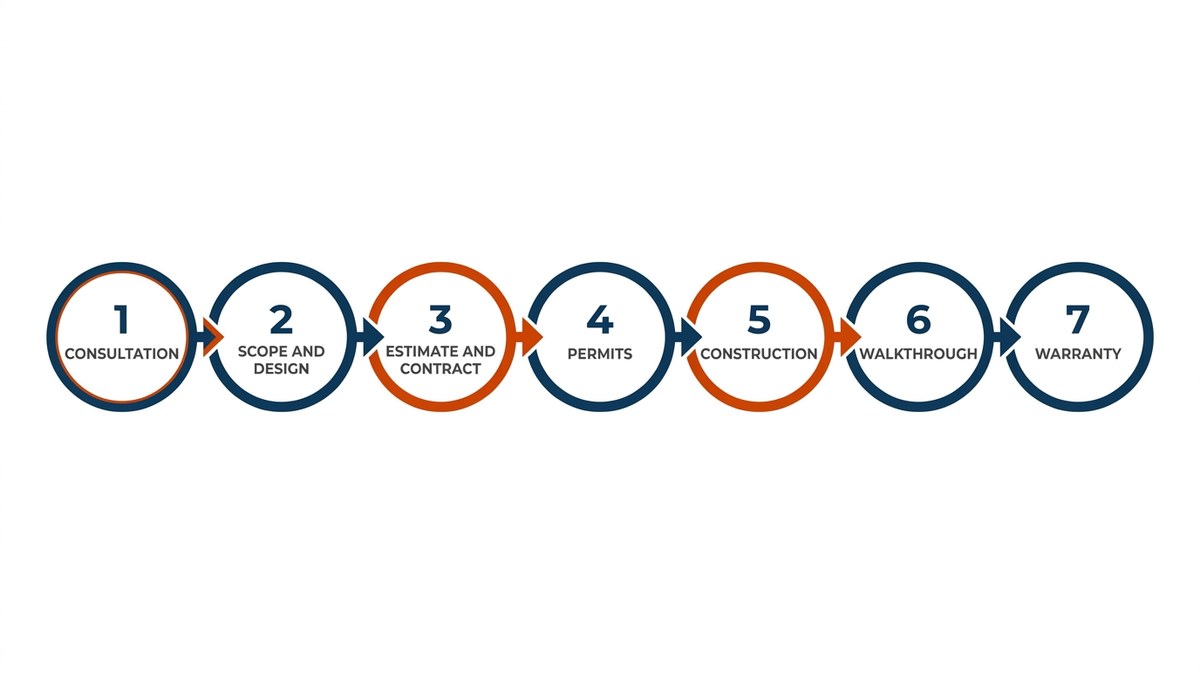
Expect a consultation and site visit, a scoped design with fixture and finish selections, permit submission, construction with regular progress updates, a punch-list walkthrough, and warranty coverage. A reputable team gives you a detailed scope, a fixed price and a realistic timeline up front.
We write for homeowners who are still early in research. So our process is built to earn trust at each step, and to let you move from a first question to an estimate request without pressure. Here is how it runs:
While you plan selections, see which modern fixtures and design trends are showing up in Phoenix-area bathrooms.
Takeaway: a clear process means you know the scope, price and schedule before work begins.
Scope drives both. Moving plumbing, enlarging a shower, adding custom cabinetry, choosing complex tile patterns and needing permits all add time and cost. Straight fixture swaps are faster. A detailed written scope up front prevents surprise changes midway.
Material lead times also matter. Special-order tile, glass and plumbing fixtures can take weeks to arrive, so we confirm selections before demolition. That keeps crews working instead of waiting.
For national context, Remodeling magazine's Cost vs. Value report tracks regional remodeling trends. Use it as background, not as a quote for your project. Every bathroom is different, and we hold a high standard that our estimates reflect.
For one example of what shapes a larger bathroom project, see what a master bathroom remodel in Chandler involves in design and cost.
Takeaway: the more you move, enlarge or customize, the more time and cost a project carries, and a written scope keeps both predictable.
Bathroom design services in Arizona work best when one team owns the drawings, the permits, the build and the warranty. A spa bathroom in the desert depends on drainage, ventilation and finishes that handle hard water. And a clear process, with a written scope, gives you control over cost and timing.
If you'd like to talk through your bathroom with our team, we're glad to listen and walk through what it would involve.
Remodeling
Tile is the part you see, but waterproofing, slope, and layout decide whether a shower lasts. Here is how LJ Builders plans, builds, and warrants custom tile showers in Gilbert, and how to vet any tile contractor before you hire.

Remodeling
Choosing a bathroom contractor in Chandler comes down to a few checks you can verify in writing. This guide covers licensing, references, permits, waterproofing, and the budget factors that move the price. It also shows how to hold any estimate and warranty to a clear standard.

Remodeling
A master bath remodel in Mesa is more than new tile and a new vanity. This guide explains what the scope includes, what drives cost, how permits affect the schedule, and how to pick a contractor who puts the warranty in writing.