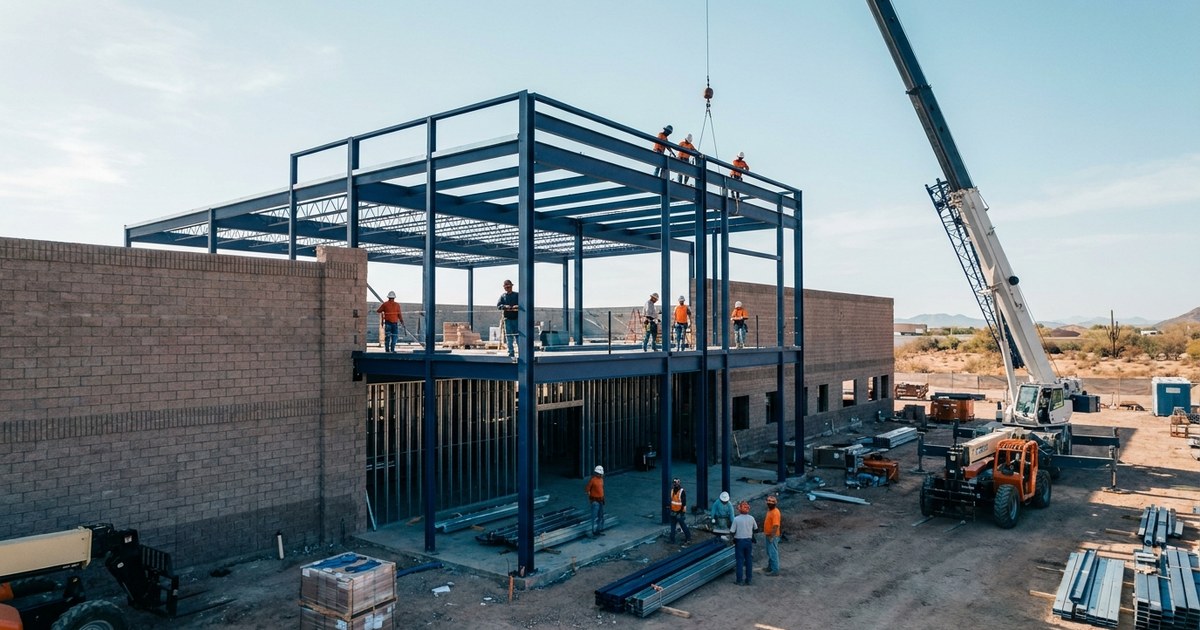
Commercial additions in Arizona require a building permit, zoning compliance review, and often structural, electrical, and mechanical permits. Projects that expand occupancy or change use may trigger ADA upgrades, fire suppression system modifications, and utility service expansions. Timelines range from 6 to 12 months depending on scope, permitting jurisdiction, and whether tenants remain in place during construction.
Adding square footage to an existing commercial property involves permits, structural engineering, and code compliance that most property managers navigate for the first time. An incomplete permit application stalls construction for months. A low-bid contractor walks away when ADA retrofits surface mid-project. Working with a commercial contractor in Phoenix who handles permitting in-house eliminates coordination gaps and keeps timelines predictable.
This guide walks through the permits, timeline, and costs you need to plan before starting a building addition commercial project. You'll learn what Arizona jurisdictions require, how long each phase takes, and which cost drivers push budgets beyond initial estimates.
Commercial construction projects operate under a different regulatory framework than residential builds. Zoning codes dictate parking ratios, setbacks, and use restrictions. Building codes mandate ADA compliance, fire suppression systems, and structural engineering review. Tenants remain in place during construction, requiring phased work that home additions never demand.
The coordination challenge multiplies when design, permitting, and construction are handled by separate vendors. Architects design additions without builder input on cost. Permit rejections require re-engineering, adding weeks to the commercial addition permit timeline. Subcontractors blame each other when schedules slip. Contractors who handle design, permitting, and construction in-house eliminate the hand-off risk.
Expanding a commercial building triggers zoning review the moment you file a building addition commercial permit application. Jurisdictions verify that the addition complies with setback requirements, height limits, lot coverage ratios, and parking minimums. If your addition pushes total square footage beyond the threshold for your current occupancy classification, the entire building may require fire suppression upgrades and emergency egress modifications.
Use-change triggers are the hidden budget wildcard. Converting retail space to restaurant use, or adding office space to a warehouse, can reclassify the building and mandate retroactive ADA compliance across the entire property.
Every commercial addition in Arizona starts with a building permit that includes zoning compliance review, structural engineering approval, and plan-check coordination. Depending on scope, you'll also need electrical, mechanical, and plumbing permits. If the addition expands occupancy or changes use, ADA compliance reviews and fire code upgrades enter the sequence.
The building permit application packages architectural plans, structural calculations, site plans showing setbacks and parking, and zoning compliance documentation. Jurisdictions verify that the addition complies with local zoning ordinances: setbacks from property lines, maximum building height, lot coverage limits, and parking space ratios.
Mixed-use properties (retail plus office, or retail plus residential) often require zoning variance reviews, extending permit timelines by weeks. The Near Southside district in Fort Worth requires design compatibility review for additions to historic mixed-use portfolios, with multiple public hearings before permit approval.
Structural permits verify that the addition's foundation ties into the existing building without overloading original footings. Steel-frame additions require engineer-stamped connection details. Electrical permits cover service panel upgrades if the addition increases total amperage demand. Mechanical permits cover HVAC system expansion. Projects aiming for green compliance through NIST sustainability standards integrate low-water fixtures and energy-efficient HVAC during the MEP design phase.
Plumbing permits govern water service upsizing, sanitary sewer capacity verification, and fixture installations. In Arizona, any increase in fixture count triggers a review of existing sewer capacity. If your building's original sewer lateral is undersized, the jurisdiction may require a full replacement before approving the addition.
Expanding square footage or changing occupancy classification can trigger retroactive ADA compliance and fire suppression system modifications across the entire building, not just the addition. According to accessibility guidelines from the U.S. Access Board, additions increasing total square footage significantly may require path-of-travel upgrades: accessible restrooms, compliant door hardware, ramps at entrances with steps, and accessible parking striping.
Fire code upgrades follow a similar logic. If your addition pushes the building into a higher occupancy classification, the fire marshal may require sprinkler installation throughout the existing building. In tenant improvement projects across the East Valley, ADA restroom retrofits can add substantial costs when triggered by square-footage expansion. Fire suppression system installations can exceed $50,000 for buildings without existing sprinklers.
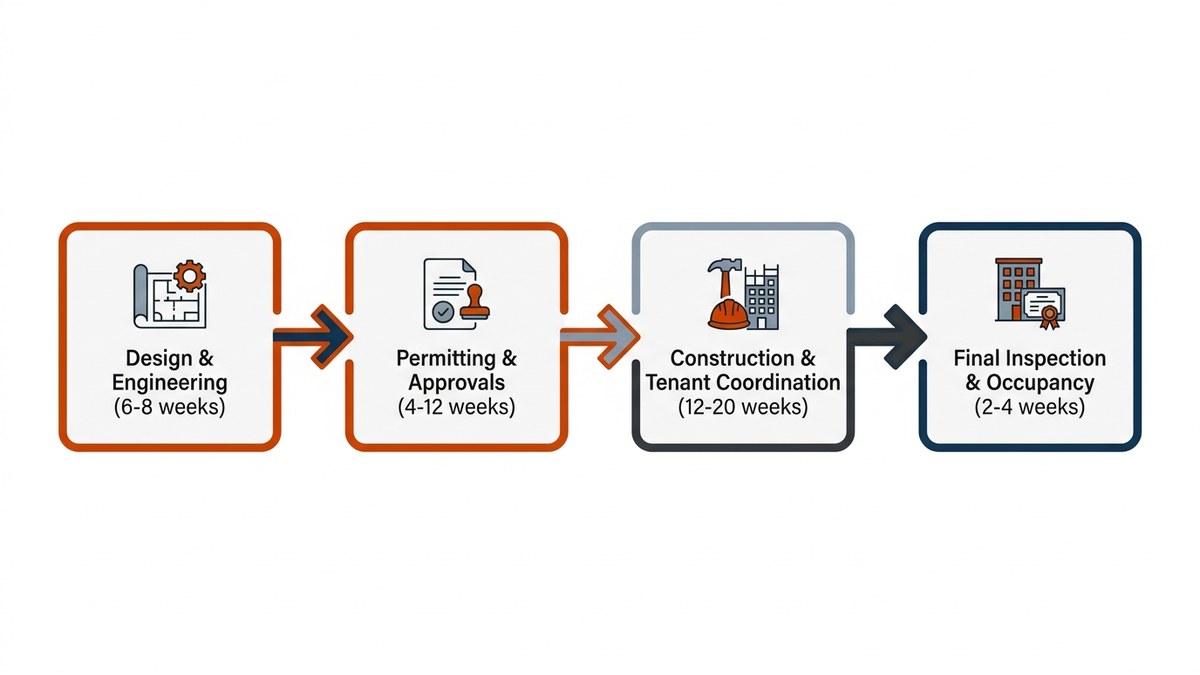
Commercial expansion timelines span 6 to 12 months from initial concept to certificate of occupancy. The sequence breaks into four phases: design and engineering, permitting and approvals, construction, and final inspections. Each phase has dependencies that can extend the timeline if not managed proactively.
Architectural plans, structural engineering, and MEP coordination take 6 to 8 weeks for a straightforward addition. The architect produces floor plans, elevations, and building sections. The structural engineer designs the foundation system, calculates load paths, and details how the new structure ties into the existing building.
Contractors who handle design in-house eliminate one coordination layer. When the builder reviews plans during the design phase, constructability issues surface early. Field conditions that don't match original drawings get resolved before permit submission, not during construction when changes cost significantly more.
Permit review timelines vary by jurisdiction. Chandler and Gilbert building departments average 4 to 6 weeks for straightforward commercial additions with complete applications. Phoenix and Mesa stretch to 8 to 12 weeks, especially if the addition requires zoning variances or ADA plan reviews. Historic district reviews add another 4 to 8 weeks for design compatibility approval.
Incomplete permit applications restart the clock. Missing structural calculations, unsigned engineer stamps, or outdated site surveys trigger rejection letters that add weeks to the timeline. Contractors who specialize in permitting submit complete applications the first time, avoiding resubmission cycles that delay construction starts.
Construction duration depends on square footage, structural complexity, and whether tenants remain in place. A 2,000-square-foot office addition with standard finishes takes 12 to 16 weeks from foundation pour to final drywall. Restaurant additions with commercial kitchens, grease traps, and hood systems stretch to 20 weeks.
Phased construction extends timelines but minimizes tenant disruption. Working nights and weekends, isolating construction zones with dust barriers, and coordinating utility shutdowns around business hours all add time but preserve lease relationships. Property management construction services across the East Valley prioritize tenant communication and low-disruption sequencing, keeping vacancy rates stable during expansion projects.
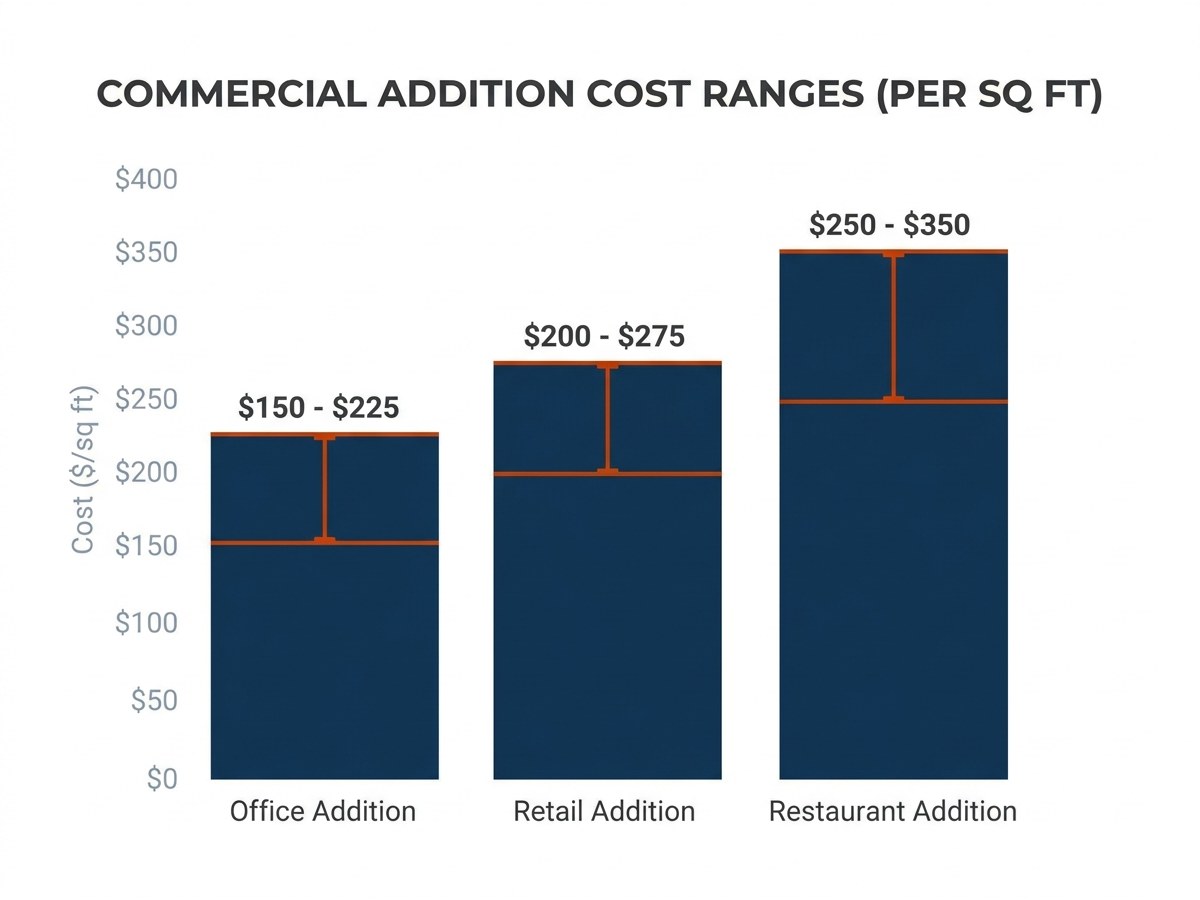
Commercial addition costs range from $150 to $300-plus per square foot depending on structural complexity, finish level, MEP requirements, and code-triggered retrofits. A 2,000-square-foot office addition with basic finishes and no ADA upgrades typically runs $300,000 to $450,000 in the East Valley. Restaurant additions with commercial kitchens push $500,000 to $700,000 for the same square footage.
Office additions with drywall partitions, drop ceilings, carpet, and standard lighting fall in the $150 to $225 per square foot range. Retail additions requiring storefront glass, polished concrete floors, accent lighting, and security systems run $200 to $275 per square foot. Restaurant additions with commercial kitchens, hood systems, grease traps, and health-department-grade finishes cost $250 to $350 per square foot.
These addition cost ranges assume the existing building requires no major retrofits and the addition ties into existing utilities without service upsizing. If your project triggers ADA restroom upgrades, fire suppression installation, or electrical service panel replacement, expect additional costs of $30,000 to $80,000.
ADA compliance retrofits are the most common budget surprise. When building additions commercial projects expand square footage significantly, they can trigger path-of-travel upgrades: accessible restrooms, compliant door hardware, ramps at entrance steps, and accessible parking striping.
Fire suppression system expansion is the second cost wildcard. If your addition pushes total occupant load beyond the threshold for your current system, the fire marshal may require sprinkler installation throughout the existing building. Retrofitting sprinklers into an occupied commercial building costs $4 to $8 per square foot. A 10,000-square-foot building can add $40,000 to $80,000 to the project budget.
Utility service upsizing rounds out the big three. Adding office space increases electrical demand. Adding restaurant kitchens increases gas service requirements. Jurisdictions verify that existing service capacity supports the expanded load. If it doesn't, the utility company charges $15,000 to $40,000 for service panel upgrades, transformer replacements, or meter relocations.
Time-and-materials pricing exposes property managers to cost overruns when permit reviews take longer than expected or when MEP coordination reveals surprises. Fixed-price contracts transfer that risk to the contractor. Change orders occur only when scope changes, not when coordination takes longer than the contractor estimated.
LJ Builders provides fixed-price estimates backed by a 2-year workmanship warranty. If permitting extends beyond our timeline estimate, we absorb the cost. If structural tie-ins require additional engineering, we handle it without billing the client. The only change orders you see are the ones you approve when you decide to upgrade finishes or expand scope mid-project.
The contractor you choose determines whether your building addition commercial project finishes on time and on budget, or spirals into finger-pointing. Three structural advantages separate contractors who deliver from contractors who disappoint: in-house design and permitting capability, single-point accountability, and a proven track record with property managers.
Contractors who don't handle design and permitting in-house create coordination gaps. Architects produce plans without builder input on constructability or cost. Structural engineers design foundation systems without verifying existing soil conditions. When design, permitting, and construction live under one contract, those gaps disappear. The builder reviews plans during design, flagging issues before permit submission.
Multi-vendor projects diffuse accountability. One-team delivery models eliminate the blame game. When design, permitting, construction, and warranty all flow from a single contract, there's no one else to point at. LJ Builders holds Arizona ROC license #332589 and backs every project with a 2-year workmanship warranty.
Property managers choose contractors who minimize tenant disruption, communicate proactively, and deliver on schedule. LJ Builders has built long-term partnerships with GreyStar, FSR, and CCMC by treating every project as if tenants were our own. Phased construction keeps businesses operating. Weekend and night work preserves daytime revenue.
Lawrence and Jessica personally oversee every project. More than 20 years of combined experience across commercial tenant improvements, additions, and ground-up builds in the East Valley means we've seen every permitting curveball, every structural surprise, and every tenant-coordination challenge.
Commercial additions in Arizona require careful planning across three dimensions: permits, timeline, and costs. Zoning compliance, ADA upgrades, fire code triggers, and utility service capacity all surface during permitting. Timelines stretch from 6 to 12 months depending on jurisdiction, structural complexity, and tenant coordination. Addition costs range from $150 to $300-plus per square foot, with ADA retrofits, fire suppression installations, and service upgrades driving budgets beyond initial estimates.
The contractor you choose determines whether those variables stay predictable or spiral into chaos. One-team delivery eliminates the hand-off risk. LJ Builders handles design, permitting, and construction under a single contract backed by a 2-year workmanship warranty. ROC #332589. Proven track record with property managers across the East Valley. Lawrence and Jessica personally oversee every project from estimate to final inspection.
If you're planning a building addition commercial project and want a detailed scope, realistic timeline, and fixed-price estimate, get a free estimate.
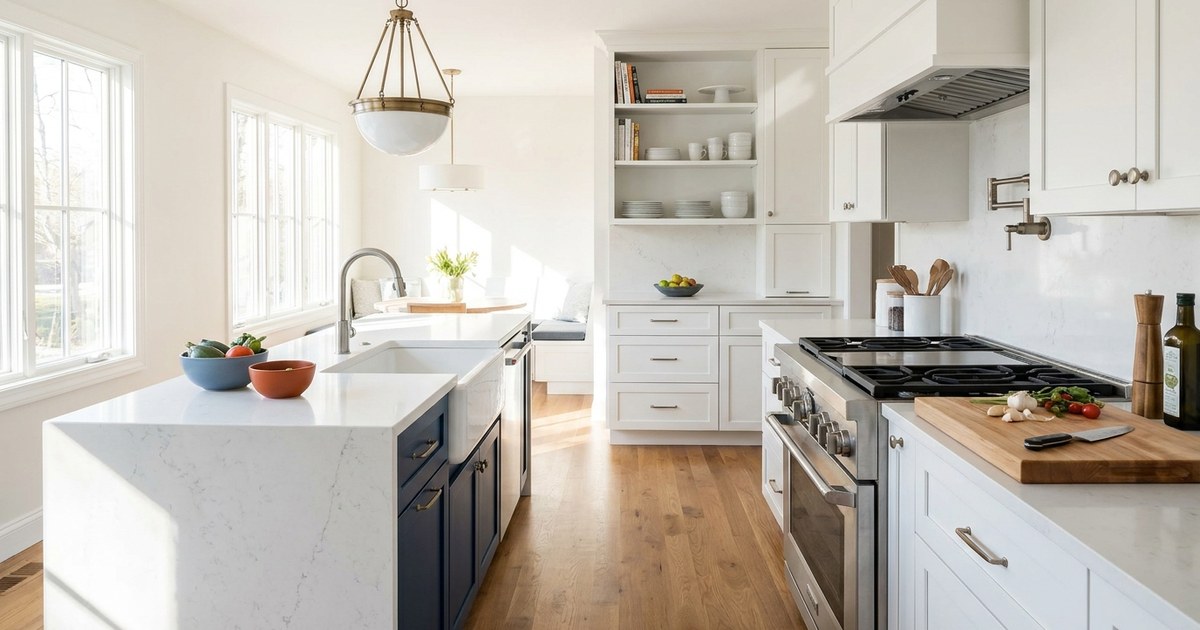
Remodeling
LJ Builders handles every phase of custom kitchen design in-house: consultation, permitting, construction, and cabinetry installation. One owner-led team eliminates subcontractor hand-offs and timeline surprises, backed by a 2-year workmanship warranty that doubles the industry standard.

Remodeling
A kitchen renovation contractor in Gilbert should provide in-house design, permitting, construction, and cabinetry under one accountable team. LJ Builders delivers owner-led projects backed by a two-year workmanship warranty, transparent pricing, and 20-plus years of East Valley expertise.
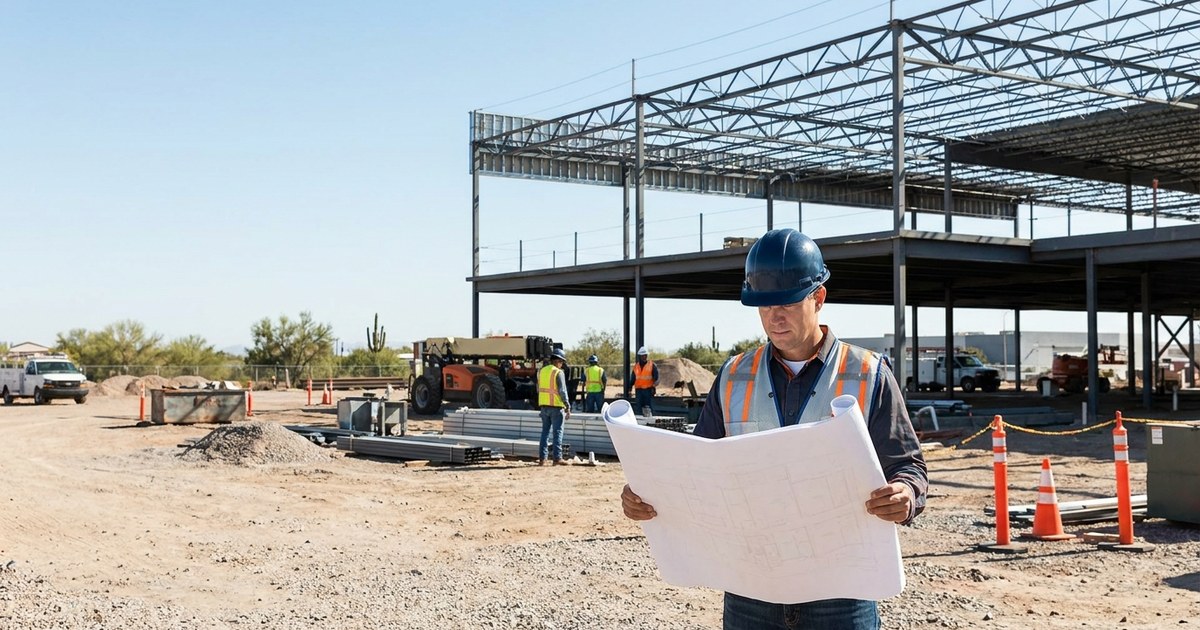
Commercial
When a tenant improvement project goes sideways, the property manager takes the heat. This guide walks through the vetting framework property managers, architects, and HOA boards use to separate capable commercial contractors from coordinators who overpromise and underdeliver.