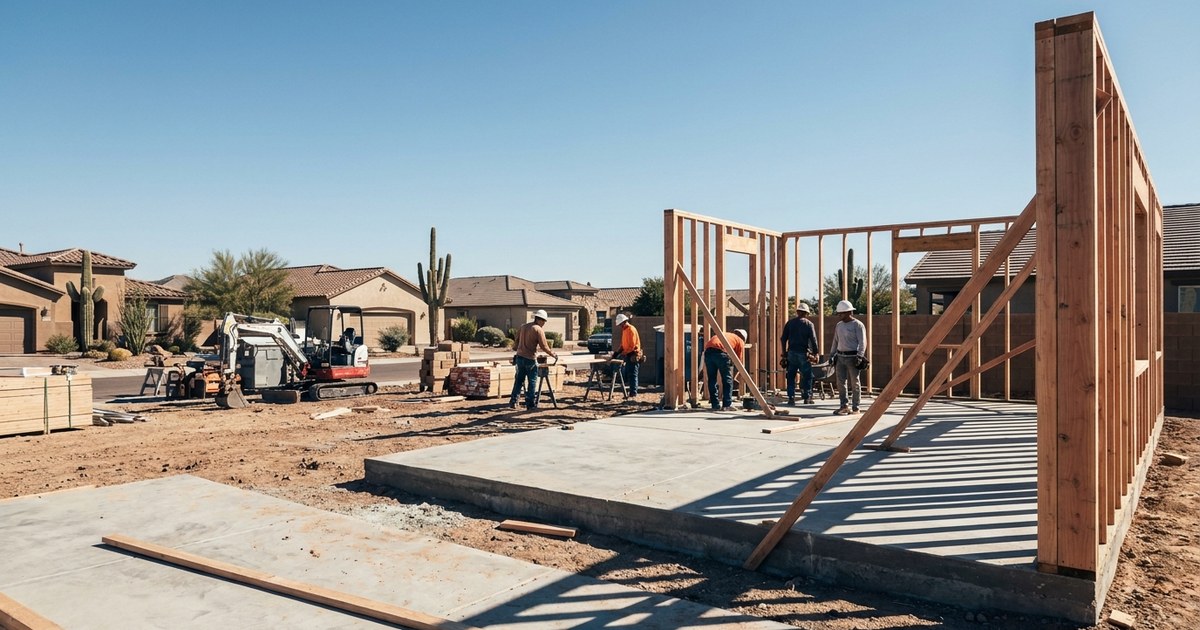
A casita contractor in Chandler, AZ manages the complete project lifecycle: schematic design aligned with Chandler zoning and setback requirements, permit application and city plan review, on-site construction (foundation, framing, electrical, plumbing, HVAC), inspections at each phase, and final certificate of occupancy. Full-service contractors like LJ Builders handle design, permitting, and construction in-house, eliminating coordination gaps and delivering one point of accountability with a 2-year workmanship warranty.
Property managers overseeing multi-family communities and homeowners considering rental ADUs or multigenerational housing face the same question: do I need to hire separate designers, permit runners, and contractors, or can one team handle it all? When three vendors each claim someone else caused a delay, the project stalls and the owner absorbs the cost. This article walks through the casita construction process in Chandler so property managers and homeowners know what to expect before they commit.
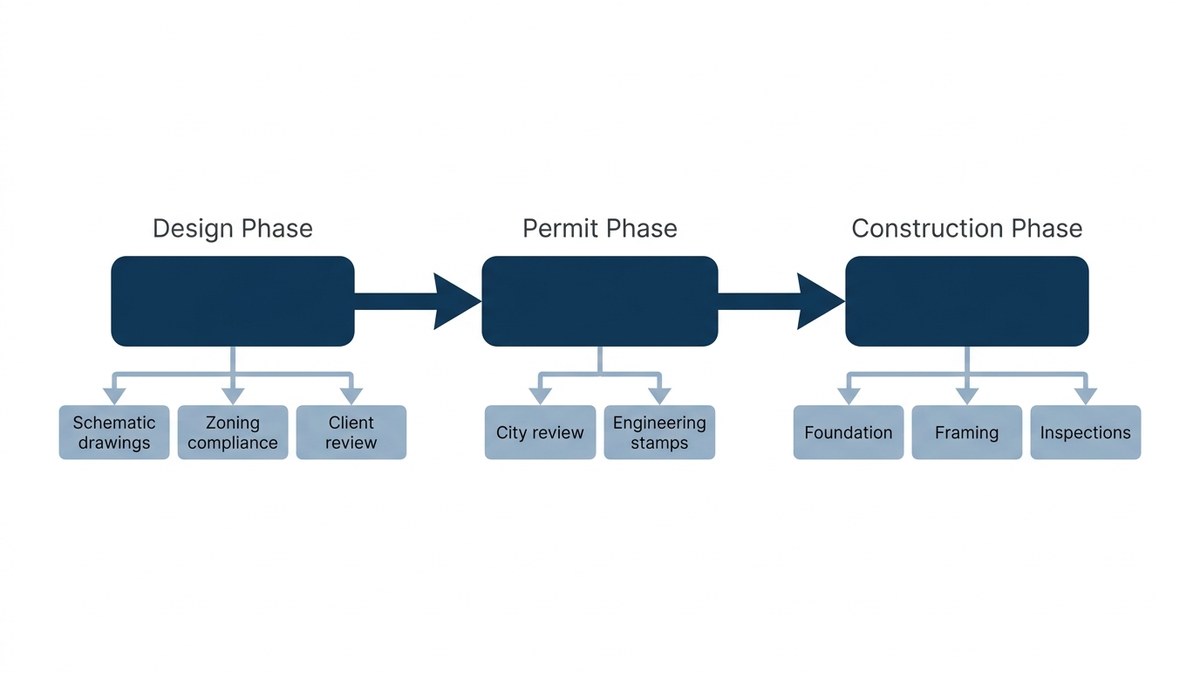
A casita contractor in Chandler coordinates three phases: design consultation aligned with local code, permit submission and city review, and on-site construction from foundation to certificate of occupancy. Full-service contractors eliminate fragmentation by managing all three phases under one engagement.
The design phase begins with schematic drawings that meet Chandler zoning requirements: minimum lot size, setback distances from property lines, maximum height limits, and ADU occupancy rules. Chandler's municipal code defines setbacks for detached structures, typically requiring 10 feet from rear property lines and 5 feet from side lot lines, though master-planned communities may impose stricter HOA covenants. In-house design capability means the contractor producing the construction drawings understands field conditions (soil type, utility locations, drainage patterns) that affect buildability. When design and construction sit under the same roof, change orders driven by unforeseen site conditions drop because the team anticipated them during schematic design.
Sustainable design considerations matter in Chandler's cooling-dominated climate. According to the National Institute of Standards and Technology, designing green buildings requires focus on low-water-usage systems and minimum-impact materials, strategies that reduce long-term operating costs for rental casitas or guest suites. Selecting high-efficiency HVAC equipment and insulation values above code minimum lowers electricity consumption during peak summer months.
Permit submission in Chandler requires structural engineering stamps, electrical and plumbing plans sealed by licensed professionals, and documentation of utility service capacity. The City of Chandler planning department reviews ADU applications for compliance with residential zoning districts, building code provisions, and fire safety standards. Incomplete submissions (missing engineering calculations, unsigned plan sheets, or utility coordination letters) trigger correction notices that extend timelines by weeks.
Common permit stall points include conflicts with HOA architectural review committees in master-planned communities, which require separate approvals beyond city permits. LJ Builders submits permit packages directly to the city, tracks review cycles, and attends plan check meetings so the property owner never coordinates multiple vendors chasing approvals. Property managers dealing with casita projects on multi-family sites benefit from organized, low-disruption construction for HOAs and property managers across Phoenix and the East Valley to avoid resident complaints and covenant violations.
Construction begins after permit issuance with site preparation: grading, utility trenching, and footing excavation. The City of Chandler requires inspections at each phase (footing and foundation, framing and structural, rough-in for electrical, plumbing, and HVAC, insulation, and final). Each inspection must pass before the next phase begins. A failed inspection stops work until corrections are made and the inspector returns, adding days or weeks to the schedule.
Framing follows foundation curing. Walls rise, roof trusses set, and sheathing closes the structure. Rough-in trades (electricians, plumbers, HVAC technicians) install conduit, piping, and ductwork inside the framed walls before insulation and drywall cover them. This phase demands coordination: if the electrician's schedule slips, the plumber waits, and the framing inspection delays. Follow each phase of a casita construction timeline, from planning and permits to site preparation, framing, finishes, inspections, and project completion to understand how full-service contractors eliminate that hand-off risk because electricians, plumbers, and HVAC technicians work for the same entity under one project manager.
Finishes follow rough-in inspections: drywall, texture, paint, flooring, cabinetry, countertops, fixtures, appliances, and trim. LJ Builders handles custom cabinetry in-house through partnerships with Procraft and HCI, delivering built-in storage and kitchen finishes that match the main residence without sourcing separate vendors. Final inspection covers egress requirements, smoke detectors, handrail compliance, and electrical panel labeling. The certificate of occupancy issues only after final inspection passes and all fees clear.
Owner-led oversight by Lawrence and Jessica ensures every inspection passes on the first attempt. ROC #332589 credentials confirm the licensing and insurance required to pull permits in Chandler. The 2-year workmanship warranty covers both materials and labor, twice the 1-year industry standard, because LJ Builders controls every trade and phase instead of subcontracting accountability to others. This end-to-end accountability reflects the same approach LJ Builders brings to all East Valley projects, where local expertise translates to smoother permitting and predictable timelines.
Chandler's ADU ordinances govern where casitas may be built, how large they can be, and who may occupy them. Understanding these rules before design begins prevents costly redesigns during permit review.
Zoning requirements start with minimum lot size. Chandler typically requires single-family lots to exceed 6,000 square feet before an ADU is permitted, though specific zoning districts vary. Setback rules mandate distance from property lines: detached casitas must sit at least 10 feet from the rear lot line and 5 feet from side boundaries in most residential zones. Height limits cap accessory structures at 15 feet for flat roofs and 18 feet for pitched roofs, measured from finished grade to the highest point.
Occupancy rules restrict who may live in a casita. Chandler generally prohibits short-term rentals in ADUs, limiting occupancy to long-term tenants (leases exceeding 30 days) or family members. Property managers evaluating casitas as rental inventory must confirm that the intended use complies with both city ordinances and HOA restrictions. Master-planned communities often impose architectural review requirements stricter than city code, requiring materials, colors, and roof pitches to match the main residence. Submitting to the HOA architectural committee before city permit application prevents dual rejections.
Permit timelines in Chandler average 4 to 8 weeks from submission to issuance, depending on plan complexity and review backlog. Residential addition permits (the category covering most casitas) require structural engineering review, which adds time if calculations are incomplete. High permit volumes extend review times during peak construction seasons (spring and fall), so submitting in winter often shortens approval windows.
Common rejection reasons include incomplete utility plans (missing water meter sizing or sewer lateral capacity documentation), structural engineering gaps (unsigned calculations or missing foundation details), and conflicts with recorded easements (utility corridors or drainage rights-of-way crossing the proposed casita footprint). A contractor experienced in Chandler permitting anticipates these issues during design and coordinates pre-submittal meetings with city planners to resolve ambiguities before formal review begins.
LJ Builders operates throughout the East Valley with deep familiarity in Chandler's permitting process, inspector preferences, and code interpretations. This local expertise, built over years of serving property managers and HOAs in Chandler and Gilbert, means the property manager or homeowner never calls the city to check permit status or attend plan review meetings. The contractor handles that coordination, tracking every milestone and responding to correction notices within 48 hours to keep the timeline moving.
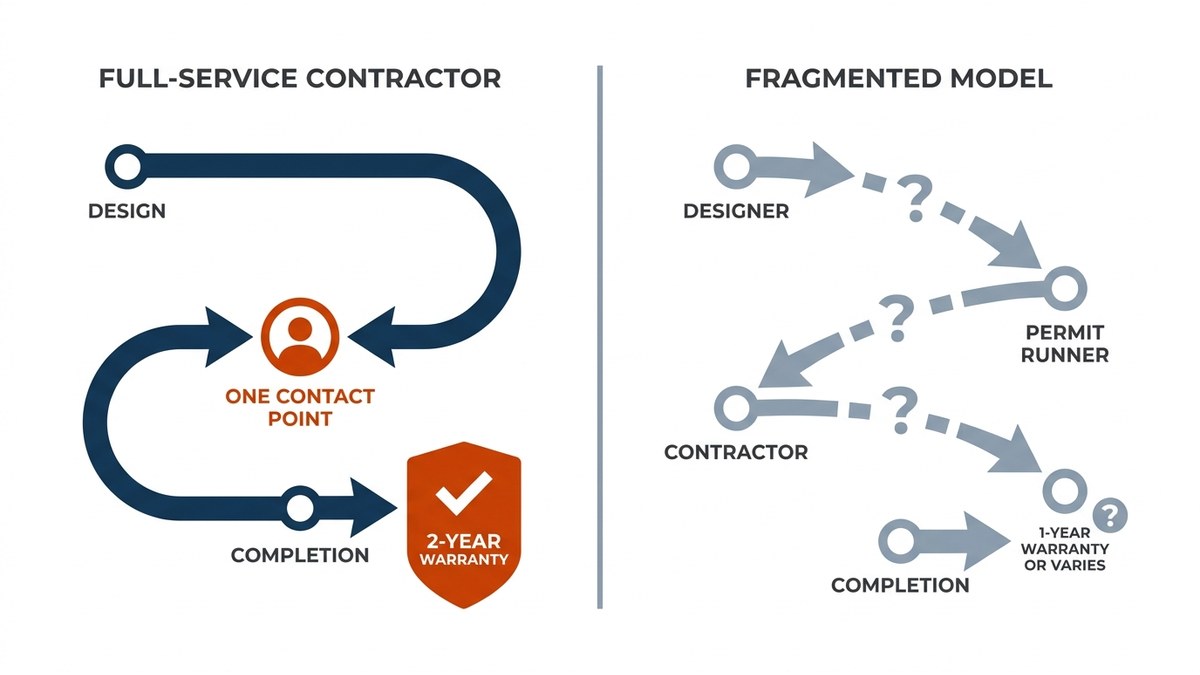
Fragmented construction models (where one vendor designs, another permits, and a third builds) introduce three points of failure and zero accountability. When the permit application stalls, the designer blames incomplete site surveys. When construction delays, the general contractor blames permit corrections the designer missed. The property owner coordinates the blame game while the project sits incomplete and the budget overruns.
Full-service casita contractors in Chandler eliminate that fragmentation by owning the entire process under one contract. Design, permitting, construction, and warranty all trace back to a single point of contact. If a design detail conflicts with field conditions, the team that drew the plans also builds the corrections without change-order negotiations. If a permit correction requires plan revisions, the in-house designer updates sheets the same day instead of waiting for an external architect's schedule to open.
Timeline predictability improves when one team controls every phase. The contractor knows how long city permit review takes because they submit casita permits regularly. They know which inspectors serve Chandler and what details those inspectors prioritize. They schedule trades (electricians, plumbers, HVAC) based on their own crews' availability, not subcontractor bids that may evaporate when a larger job comes along. The property manager or homeowner receives a fixed timeline at contract signing, and that timeline holds because no external dependencies exist.
Lawrence and Jessica personally oversee every LJ Builders project, treating each casita as if it were their own backyard addition. That owner-led accountability means decisions happen in hours, not days. When an inspector flags a handrail detail, Lawrence walks the site that afternoon and directs the correction before the next trade starts. When a property manager needs progress photos for HOA board updates, Jessica sends them the same day. This direct involvement eliminates the layers of project managers and account reps common in larger contractors, where the person who sold the project never visits the site.
The 2-year workmanship warranty backs every phase: design, materials, labor, and finishes. Industry-standard warranties cover 1 year. LJ Builders doubles that because controlling every trade in-house means quality does not depend on subcontractor accountability. If a cabinet hinge loosens in month 18, LJ replaces it. If a plumbing connection leaks in year two, LJ fixes it. The warranty is not insurance: it is confidence in the work because the same team that installed it guarantees it.
Property managers and homeowners age 35 to 65 with household incomes above $100,000 prioritize design quality, warranty protection, and craftsmanship over low bids. Full-service contractors deliver those priorities because their reputation depends on every phase, not just the cheapest subcontractor bid that day. This approach builds the trust that moves property managers, architects, and homeowners from awareness to estimate request, the foundation of long-term client relationships across the East Valley.
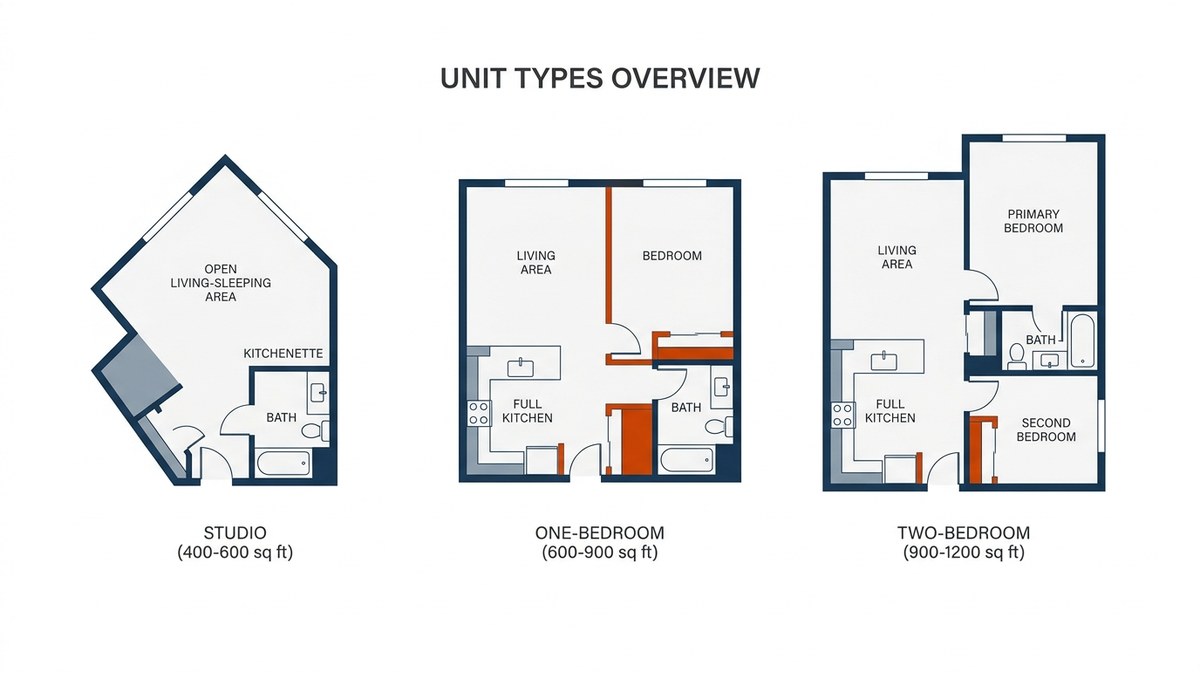
Casita designs range from 400-square-foot studios to 1,200-square-foot two-bedroom suites, constrained by lot coverage limits and intended use. Property managers adding rental ADUs prioritize layouts that maximize occupancy and income. Homeowners building multigenerational suites prioritize accessibility and privacy.
Studio layouts fit lots where coverage limits restrict square footage or where the casita serves short-term guests rather than full-time occupants. A 400- to 600-square-foot studio typically includes a kitchenette (sink, microwave, refrigerator, two-burner cooktop), a full bathroom, and an open living-sleeping area. Studio casitas work well as home offices, artist studios, or guest suites where sleeping and living functions overlap.
One-bedroom layouts (600 to 900 square feet) separate sleeping and living areas, adding privacy for long-term tenants or adult children returning home. The bedroom closes off from the main living space, and the kitchen expands to full size with range, dishwasher, and counter space for meal preparation. One-bedroom casitas appeal to property managers maximizing rental income per square foot and to homeowners providing independent living space for aging parents who need proximity without shared walls.
Two-bedroom layouts (900 to 1,200 square feet) serve families or tenants requiring multiple sleeping areas. The additional bedroom allows roommates to split rent or provides separate spaces for children and adults. Two-bedroom casitas approach the upper limit of lot coverage on typical Chandler residential parcels, so they require careful site planning to preserve rear-yard setbacks and drainage patterns.
Energy efficiency matters in Chandler's climate. Cooling loads dominate utility costs from May through October, so insulation values above code minimum (R-30 ceiling, R-15 walls) and high-SEER HVAC equipment reduce long-term operating expenses. LJ Builders includes custom cabinetry and built-ins as part of full-service casita design, with in-house cabinetry partnerships (Procraft, HCI) that deliver quality finishes matching the main residence. Property managers prioritize durable materials and timeless finishes that minimize turnover maintenance. Homeowners building multigenerational suites want design continuity between the casita and the primary home.
Realistic timelines and transparent cost expectations prevent surprises mid-project. Property managers and homeowners evaluating casita construction need to understand what drives schedule and budget so they can plan financing, occupancy, and coordination with tenants or family members.
Design and permit phases typically require 6 to 10 weeks combined. Schematic design (producing plans that meet Chandler zoning and the owner's program) takes 2 to 3 weeks depending on complexity and owner responsiveness (selecting finishes, approving layouts, confirming budget). Permit submission follows design completion, and city review in Chandler averages 4 to 8 weeks depending on plan complexity, engineering review requirements, and seasonal permit volume. Master-planned communities add HOA architectural review, which may run parallel to city permitting or extend timelines by 3 to 6 weeks if covenants require sequential approvals.
Construction takes 12 to 20 weeks from permit issuance to certificate of occupancy, depending on casita size and finish level. Foundation and framing (4 to 6 weeks) include site prep, footing excavation, concrete pour and cure, wall framing, roof structure, and sheathing. Rough-in trades (3 to 4 weeks) install electrical conduit, plumbing piping, HVAC ductwork, and insulation, with inspections at each phase. Finishes (5 to 8 weeks) include drywall, texture, paint, flooring, cabinetry, countertops, fixtures, appliances, and trim. Final inspection and punch-list corrections add 1 to 2 weeks before occupancy.
Total project timelines (contract signing to certificate of occupancy) range from 4 to 6 months for straightforward casita projects on unencumbered lots. Complex sites (steep slopes, utility easements, poor soils requiring engineered foundations) extend timelines. Weather delays during monsoon season (July through September) affect outdoor work, and material lead times for custom cabinetry or specialty finishes add weeks if selections are not finalized during design.
LJ Builders provides a detailed schedule at contract signing showing each phase, milestone dates, and inspection windows. The schedule is not aspirational: it is grounded in actual city permit timelines, inspector availability, and crew capacity. Lawrence and Jessica's owner-led oversight ensures the schedule holds because they control every trade and phase instead of depending on subcontractor promises.
Casita construction cost depends on square footage, finish level, site conditions, and utility infrastructure. Driving factors include foundation type (slab-on-grade is less expensive than stem-wall or raised floor), framing complexity (simple gable roof vs. complex hip or shed), finish selections (laminate countertops vs. quartz, vinyl plank vs. tile), and utility tie-ins (existing meter capacity vs. service upgrade).
LJ Builders does not compete on price. Quality craftsmanship, 2-year workmanship warranty, and owner-led accountability command premium positioning. Property managers and homeowners selecting LJ prioritize long-term value (warranty protection, design quality, timeline reliability) over the lowest bid. The estimate process delivers a detailed scope, fixed price, and realistic timeline so the owner knows exactly what they are getting and when, eliminating change-order surprises common with low-bid contractors who underprice scope to win contracts then inflate costs mid-project.
Casita construction in Chandler succeeds when one accountable team handles design, permitting, and construction under one contract. Property managers and homeowners avoid coordination gaps, timeline surprises, and finger-pointing by selecting full-service casita contractors in Chandler who own every phase from schematic design through certificate of occupancy.
LJ Builders delivers that accountability with owner-led oversight, in-house design and permitting capability, and a 2-year workmanship warranty that covers materials and labor twice as long as industry standard. Lawrence and Jessica treat every casita project as if it were their own, personally walking sites, attending inspections, and responding to owner questions within hours. ROC #332589 credentials confirm the licensing and insurance required to pull permits in Chandler. Twenty-plus years of East Valley experience means LJ knows Chandler's zoning rules, inspector preferences, and permitting timelines (knowledge that keeps projects on schedule when less experienced contractors stall on code conflicts and incomplete submissions).
Get a detailed scope, fixed price, and realistic timeline before you commit. Get a Free Estimate
By Lawrence Johnson
Lawrence Johnson is the owner of LJ Builders, a licensed Arizona general contractor (ROC #332589) with over 20 years of experience delivering custom residential and commercial construction across the East Valley. He personally oversees every project from design through final inspection, ensuring quality craftsmanship and on-time delivery.
Remodeling
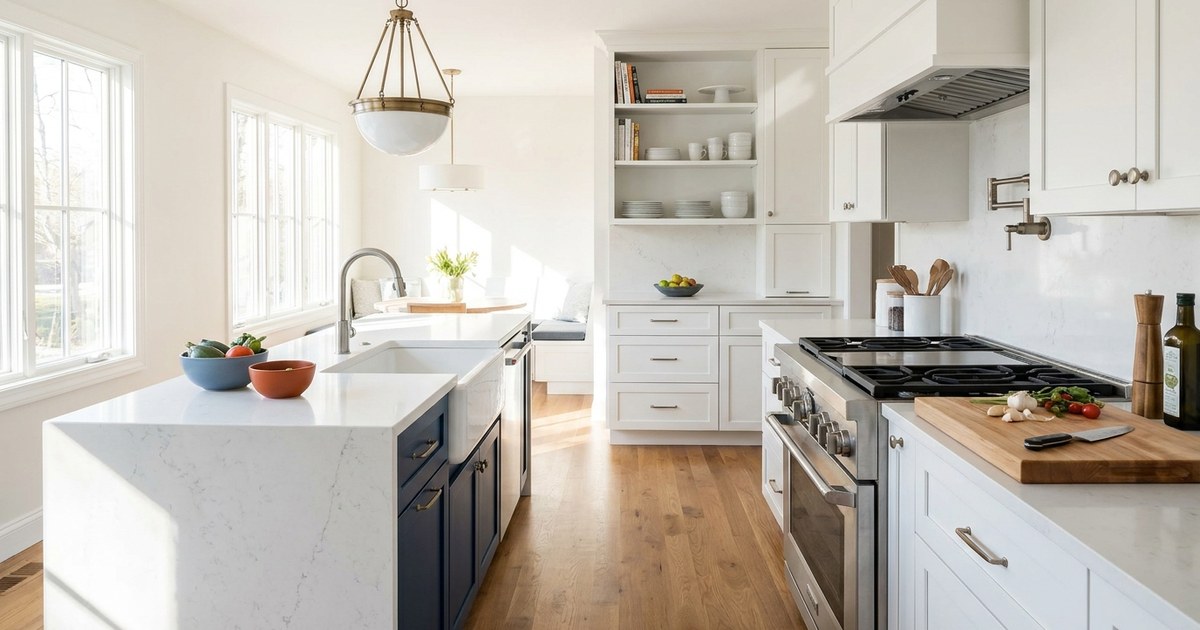
LJ Builders handles every phase of custom kitchen design in-house: consultation, permitting, construction, and cabinetry installation. One owner-led team eliminates subcontractor hand-offs and timeline surprises, backed by a 2-year workmanship warranty that doubles the industry standard.

Remodeling
A kitchen renovation contractor in Gilbert should provide in-house design, permitting, construction, and cabinetry under one accountable team. LJ Builders delivers owner-led projects backed by a two-year workmanship warranty, transparent pricing, and 20-plus years of East Valley expertise.
Commercial
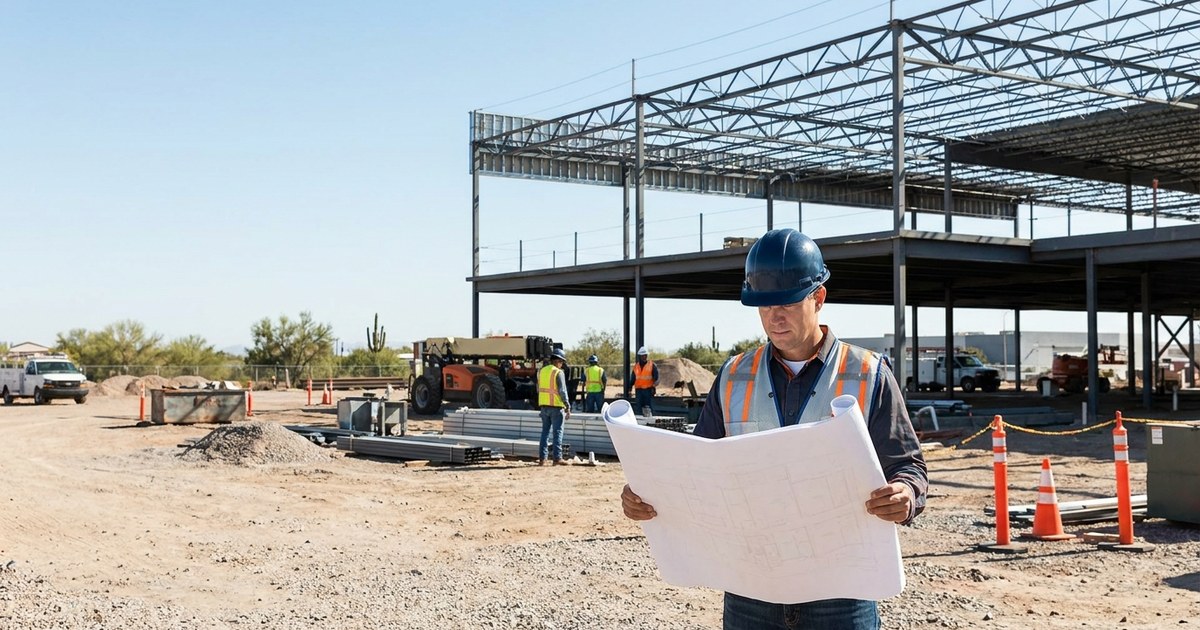
When a tenant improvement project goes sideways, the property manager takes the heat. This guide walks through the vetting framework property managers, architects, and HOA boards use to separate capable commercial contractors from coordinators who overpromise and underdeliver.