By LJ Builders
Kitchen design services in Chandler, AZ cover layout planning, cabinet and material selection, lighting, drawings for permitting, and a build plan. At LJ Builders, design happens in-house with the team that permits and builds your kitchen, so the plan on paper matches what gets installed. Projects carry a 2-year workmanship warranty.
Most kitchen projects go wrong at the hand-off. One party draws the plan. A different party prices it, finds problems, and changes it. You pay for the gap, and nobody owns the result.
If you are comparing a kitchen designer Chandler homeowners recommend with a design-build team, this guide explains what kitchen design Chandler projects should include, how the work flows, and what to ask before you hire. Lawrence and Jessica lead every LJ Builders project personally, and the advice below comes from that work. For a closer look at one path, read how we take a custom kitchen design from concept to completion.
A full kitchen design service covers the layout, cabinet design, countertop and finish selection, lighting and appliance planning, and the drawings needed for permits. Good design also sets the construction scope and sequence, so the plan can actually be built as drawn.
At LJ Builders the sequence is simple: design in-house, permitting, construction, custom cabinetry, then punch-list and warranty. That is what East Valley local contractor expertise looks like in practice. We know how Chandler homes are built, what the city reviews, and where walls and utilities tend to surprise people.
Here is what you should expect to receive:
Each item is something you can hold, check, and compare between providers. Kitchen remodel design is where a project is won or lost, and cabinetry drives much of the plan. A design team that works in East Valley homes every week draws with permit review and real wall conditions in mind.
A real design service gives you documents you can compare, not just pretty pictures.
The process runs in six steps: consultation, design and selections, a written scope with fixed price and timeline, permitting, construction, and a final walkthrough. With one team, each step hands off inside the company, not between strangers.

Here is how a kitchen design Chandler project moves with us:
For more on styles, costs, and sequencing, read Kitchen Remodel Contractor in Chandler, AZ: Styles, Costs, and Process.
What if something changes mid-project? It happens. Our answer is communication and follow-through. We tell you what changed and what it affects before work continues. We do not promise speed. We promise a realistic timeline and honest updates.
A clear process turns a big project into a series of steps you can follow.
When the designer, permit handler, cabinet team, and builder work together, design decisions get checked against real construction limits early. That means fewer redesigns, fewer change orders, and one team answering for the finished result.
Fair question: won't an in-house team steer you toward whatever is easy for them to build? Here is our honest answer. Checking a design against construction limits is not steering. It keeps you from paying for something that cannot be built. You still get the scope, price, and selections in writing, so you can compare them with any other bid.
A standalone designer can be the right choice. You may want an independent design voice, or you may already trust a builder. The risk is the hand-off. The drawn design goes to a builder who prices it and then changes it. Each side can point at the other. In our work with clients, hand-offs between separate parties are where scope drifts.

Cabinetry shows the benefit clearly. Our custom cabinetry is part of the same team, using lines such as Procraft and HCI, so cabinet design and installation are one conversation. Cabinet trends only help if your builder can deliver them. Read more in Custom Kitchen Cabinets in Arizona: Design, Materials, and Installation.
The warranty matters too. We give a 2-year workmanship warranty. It covers our new work and corrections of other contractors' bad work, which we also take on.
One team means one name to call when the design and the build disagree.
In Chandler, good kitchen design plans for heat, sun, dust, and how people entertain. That means durable finishes, smart storage, lighting that works with bright windows, and layouts that handle a crowd, not just a showroom photo.
Pick surfaces that handle strong sun and are easy to wipe down. Ask to see samples near your brightest window, not just under showroom lights. Plan layered lighting so glare from big windows does not wash out your work areas.
Deep drawers, pull-out pantries, and tall cabinets keep counters clear for hosting. Our article on Smart Storage Solutions for Your Custom Kitchen Design covers the options. Storage planning shapes how a kitchen feels day to day, so settle it before you pick finishes.
Many Chandler homeowners want a wider, more open kitchen. Walls, beams, and permits all matter when you remove a wall. We walk through the steps in How to Convert to an Open Concept Kitchen in Chandler, AZ. Many East Valley homes also sit in master-planned communities, so ask early whether your community requires review before work starts.
Kitchen design Chandler homes need starts with the climate and the house you actually have.
Check the contractor's license, ask for references from finished kitchens, and get the scope, price, and timeline in writing. Then ask who is accountable if the design and the build disagree. The answer should be one name.
Use this checklist when you interview any kitchen designer Chandler has to offer:
For a deeper vetting list, read How to Find the Best Kitchen Remodeling Contractor in Chandler, AZ.
Our entry offer is a design consultation plus references from completed homes.
The right designer is the one who can show you licenses, references, and a written plan.
Good kitchen design Chandler homeowners can count on is a plan that survives construction. It covers layout, cabinets, selections, lighting, and permits. It comes with a written scope, a fixed price, and a realistic timeline. And it comes from one accountable team that backs the work for two years. To see how scope and materials affect budget, read Kitchen Remodel Cost in Chandler, AZ: 2026 Pricing Breakdown.
If you are weighing designers and builders, start with a conversation. We will look at your space, explain the scope, and give you references from completed homes.
Remodeling
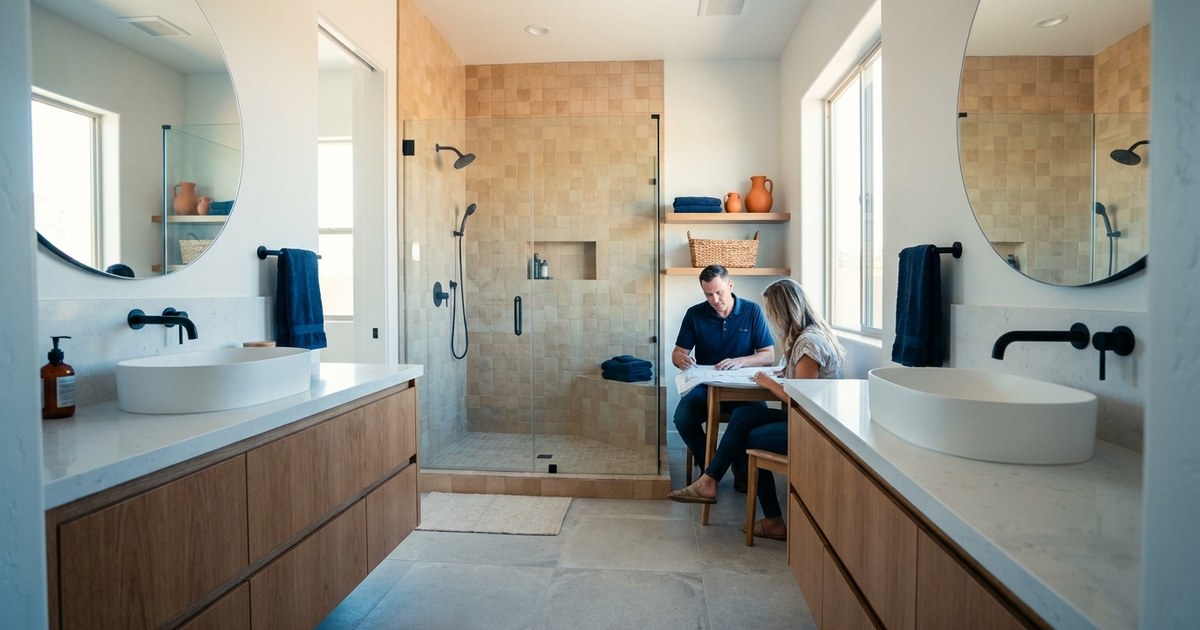
Hiring a bathroom remodel contractor in Gilbert comes down to accountability. This guide covers what the job includes, how to vet a contractor, what drives cost, how the schedule runs, and which design choices protect your room long term.
Remodeling
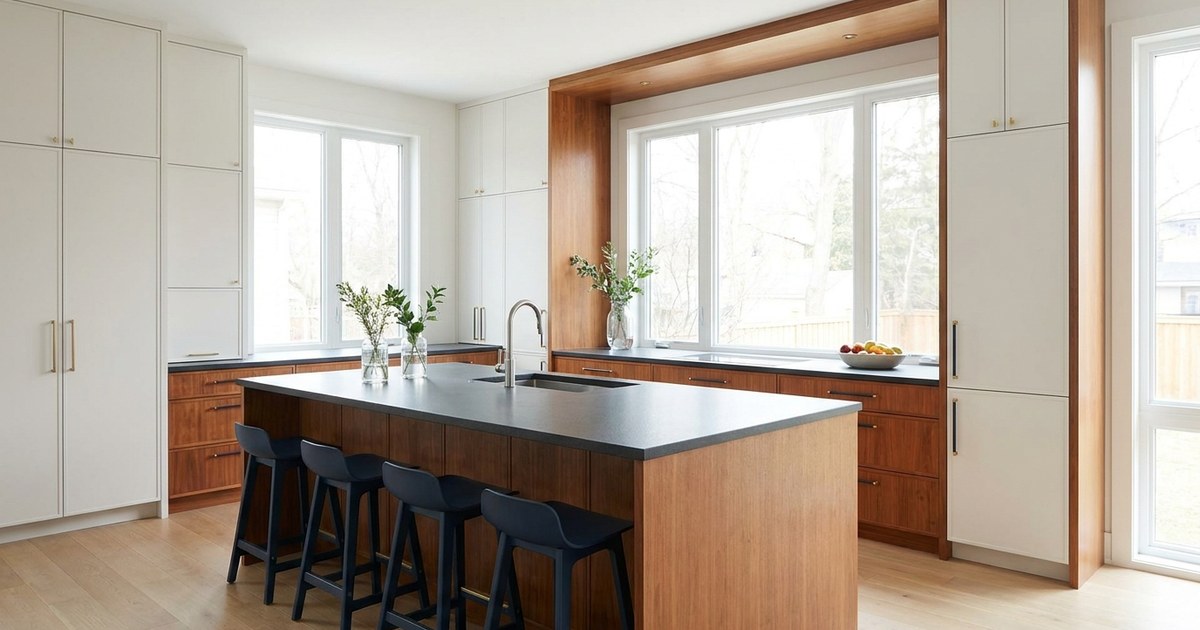
Custom kitchen cabinets in Arizona are built to exact specifications for your space. Homeowners choose materials, door styles, finishes, and internal configurations. Installation by a licensed contractor ensures precision fit and proper anchoring for Arizona's climate. Full-service teams handle design, permitting, and installation under one contract.

Remodeling
Before hiring a kitchen contractor in Phoenix, ask for their ROC license number, proof of insurance, references from recent projects, a detailed written estimate with timeline, and their warranty terms. A qualified contractor will answer every question in writing and explain their permitting and design process upfront. Learn the six questions that protect your investment and how to spot red flags before you sign.