.webp)
You are standing in your Gilbert, AZ kitchen, looking at outdated cabinets, worn countertops, and a layout that does not work for how your family actually lives. Maybe you bought a home in Cooley Station or the San Tan Village area with plans to update the kitchen later, or maybe you have been in your home for years and it is time to make the space work harder. Either way, kitchen remodeling in Gilbert, AZ is not just about picking new finishes. It is about understanding what you need, what your home can support, and how to avoid the mistakes that turn a remodel into a regret.
Gilbert homeowners often start with a vision but no clear path to execution. You see inspiration photos online, but translating that into a functional kitchen that fits your home, your budget, and your timeline requires experience. That is where working with a licensed contractor who knows the East Valley market, understands Gilbert permit processes, and has handled kitchen remodels across neighborhoods from downtown Gilbert Heritage District to Power Ranch makes the difference. LJ Builders is ROC licensed (#332589) and has built a reputation across Phoenix, Chandler, and Gilbert for clear communication, structured process, and delivering kitchens that homeowners actually use and enjoy.
Before you demo a single cabinet or pull a permit, you need to answer three questions. First, what is driving this remodel? Are you fixing a layout that does not work, updating finishes that feel dated, or adding functionality your family has outgrown? Second, what is your budget, and does it align with what you want to accomplish? Third, are you planning to stay in this home long enough to enjoy the investment, or is this a value-add remodel before a sale?
Gilbert kitchens vary widely depending on the neighborhood and the age of the home. A home in Cooley Station built in the early 2000s might have a closed-off galley kitchen that needs to open up to the living area. A newer build near San Tan Village might have the layout right but finishes that already feel builder-grade. Understanding what you are working with and what you want to achieve shapes every decision that follows, from cabinet selection to whether you need to move plumbing or electrical.
Homeowners who skip this planning phase often end up mid-project realizing they did not budget for structural work, underestimated lead times on materials, or chose finishes that look great in a showroom but do not hold up in a high-use Arizona kitchen. A kitchen remodel in Gilbert should start with a clear scope, a realistic budget, and a contractor who walks you through what to expect before the first hammer swings.
If you are keeping the existing footprint and updating finishes, you are looking at a straightforward remodel. Cabinets, countertops, backsplash, appliances, and flooring. If you are moving walls, relocating plumbing, or opening the kitchen to an adjacent room, you are adding structural work, permits, and time. Layout changes are common in Gilbert homes where older floor plans feel closed off or where the kitchen does not connect to outdoor living spaces.
Opening a wall to create sight lines to the family room or adding an island where there was not one before requires engineering, framing, and often electrical and plumbing reroutes. These changes add value and functionality, but they also add cost. Homeowners who understand this upfront can budget accordingly and avoid sticker shock when the contractor explains what it takes to move a load-bearing wall or relocate a gas line.
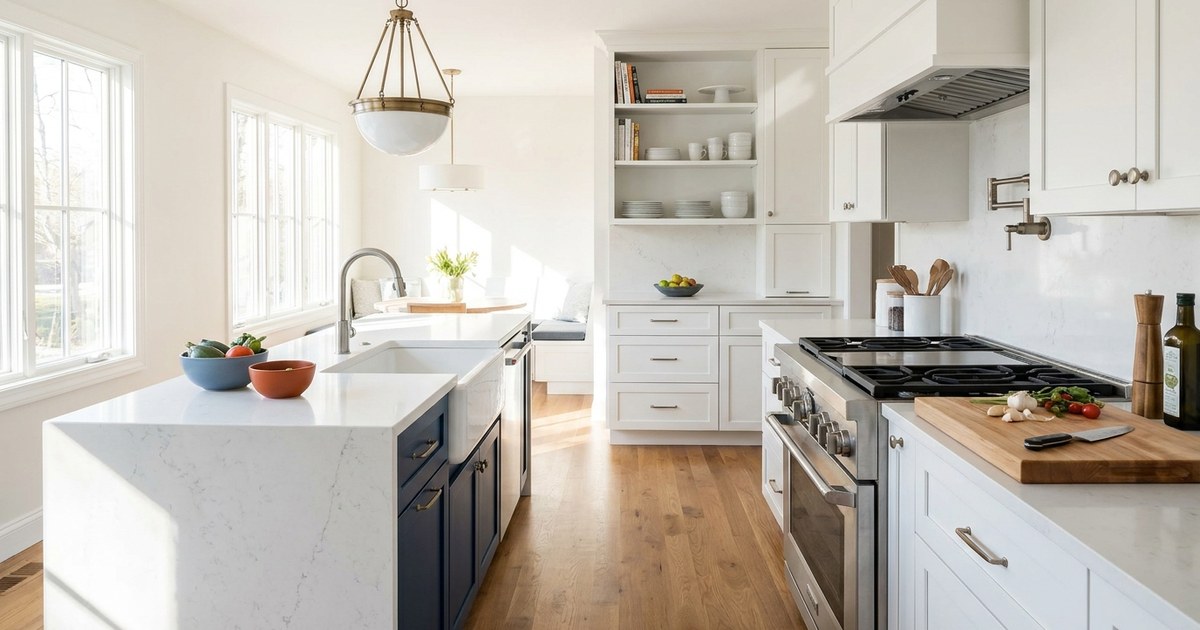
Gilbert homeowners lean toward styles that balance modern function with livability. Clean lines, durable materials, and layouts that work for families who cook, entertain, and spend time together in the kitchen. You see a lot of transitional kitchens that blend contemporary finishes with warm, approachable details. Shaker cabinets in white or gray, quartz countertops, subway tile or modern geometric backsplashes, and stainless or matte black hardware.
Some homeowners in the Heritage District or older Gilbert neighborhoods want to preserve character while upgrading function. That might mean keeping original cabinetry layout but refinishing or replacing doors, adding modern lighting, and upgrading appliances without losing the home’s charm. Others in newer builds want to elevate builder-grade finishes with custom cabinetry, statement lighting, and higher-end appliances that feel more intentional.
The key is matching the style to your home’s architecture and your long-term plans. A ultra-modern kitchen in a traditional Gilbert home can feel out of place. A dated oak kitchen in a home where everything else has been updated feels like unfinished business. When you are planning a kitchen design, the goal is a space that feels cohesive with the rest of your home and meets your functional needs without chasing trends that age poorly.
You want to know what a kitchen remodel costs in Gilbert, and the honest answer is it depends on scope, materials, and how much structural work is involved. A cosmetic refresh with new cabinets, countertops, and appliances in an existing footprint runs differently than a full gut remodel with layout changes, new electrical, and plumbing reroutes. Gilbert homeowners typically see mid-range remodels that balance quality materials with realistic budgets, avoiding the extremes of cheap builder-grade finishes and ultra-luxury custom work that does not fit the neighborhood.
Cabinets are the biggest line item, often accounting for a third or more of the total budget. Custom cabinets cost more than semi-custom, and semi-custom costs more than stock, but the difference shows in fit, finish, and long-term durability. Countertops come next, with quartz being the most popular choice in Gilbert for its durability and low maintenance in Arizona’s climate. Granite is still common, but homeowners are moving away from materials that require regular sealing or show wear quickly in high-use kitchens.
Labor, permits, and project management are the hidden costs that catch homeowners off guard. A licensed contractor in Gilbert pulls permits, coordinates inspections, manages subs, and ensures the work meets code. That structure costs more than hiring an unlicensed handyman, but it protects you from costly mistakes, failed inspections, and work that has to be redone. When you are planning a kitchen remodel in Gilbert, AZ, budget for the full scope, not just the materials you see in the showroom.
You need a contractor who shows up, communicates clearly, and delivers what they promise. LJ Builders handles kitchen remodels across Gilbert, from Cooley Station to the Heritage District, with a process that removes uncertainty and keeps projects on track. We are ROC licensed, we pull permits, and we walk you through every phase from design to final walkthrough. You are not guessing what happens next or waiting days for a callback. You get a clear timeline, regular updates, and a kitchen that works the way you need it to.
Gilbert homeowners refer us to neighbors because we handle the details that other contractors miss. We coordinate inspections, manage material lead times, and solve problems before they become delays. We have worked with enough Gilbert homes to know what works in different neighborhoods, what the permit process looks like, and how to navigate HOA requirements when they apply. If you are ready to start your project, you are working with a team that has done this hundreds of times and knows how to get it right.
Your Gilbert kitchen should work for how you live, not against it. Whether you are updating finishes in a San Tan Village home or opening up a closed-off layout near downtown Gilbert, the right contractor makes the process clear, manageable, and worth the investment. LJ Builders brings licensed expertise, structured process, and a track record of delivering kitchens that Gilbert homeowners trust. Contact LJ Builders today to schedule a consultation and start planning the kitchen your home deserves.

Remodeling
Before hiring a kitchen contractor in Phoenix, ask for their ROC license number, proof of insurance, references from recent projects, a detailed written estimate with timeline, and their warranty terms. A qualified contractor will answer every question in writing and explain their permitting and design process upfront. Learn the six questions that protect your investment and how to spot red flags before you sign.
Remodeling
LJ Builders handles every phase of custom kitchen design in-house: consultation, permitting, construction, and cabinetry installation. One owner-led team eliminates subcontractor hand-offs and timeline surprises, backed by a 2-year workmanship warranty that doubles the industry standard.

Remodeling
A kitchen renovation contractor in Gilbert should provide in-house design, permitting, construction, and cabinetry under one accountable team. LJ Builders delivers owner-led projects backed by a two-year workmanship warranty, transparent pricing, and 20-plus years of East Valley expertise.