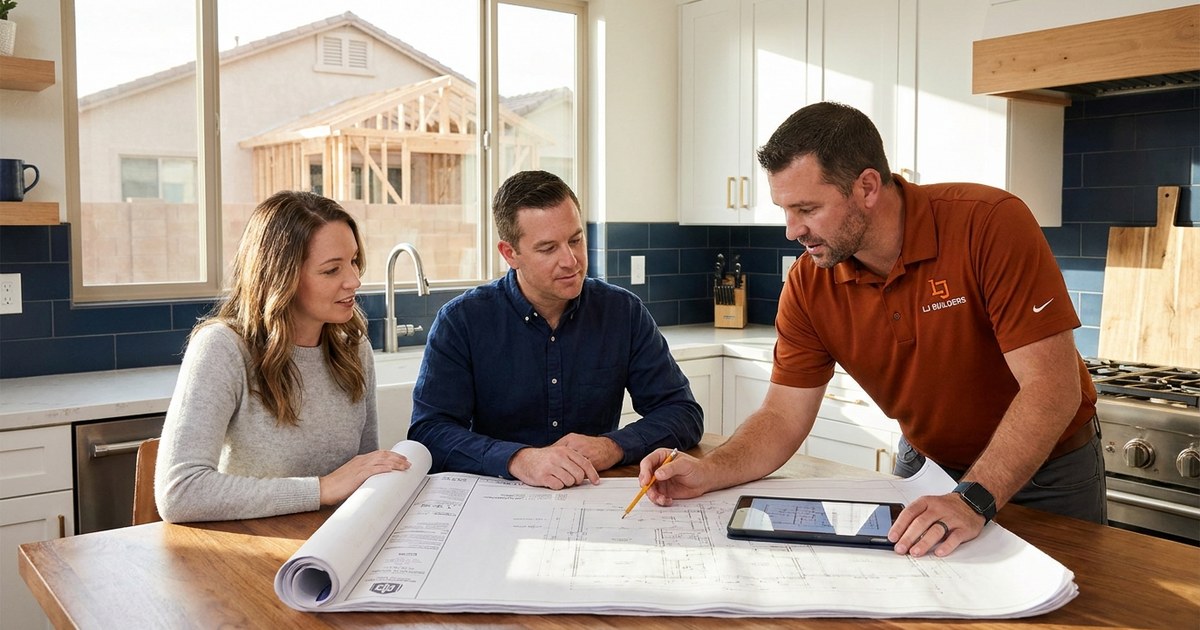
What makes a good home addition contractor in Chandler? A good home addition contractor in Chandler holds an Arizona ROC license, handles design, permits and construction under one accountable team, and backs the work in writing. LJ Builders (ROC #332589) designs, permits and builds additions in-house and offers a 2-year workmanship warranty, so you deal with one contact from plan to final walkthrough.
You have heard the stories. A contractor goes quiet. The designer blames the builder. The builder blames the permit office. Your addition sits half-finished while everyone points somewhere else.
We built LJ Builders to close that gap. If you are comparing home addition contractors chandler homeowners rely on, start with one question: who owns the whole job? Lawrence and Jessica lead every project. Our Chandler home addition design and build service keeps design, permitting, construction and cabinetry under one roof. This guide explains how that works and why it matters.
Look for a current Arizona ROC license, in-house design and permitting, a written scope with a fixed price, clear communication, and a written warranty. A contractor who owns the whole job is easier to hold accountable than a chain of separate trades.
Start with the license. Ask for the number and check it with the Arizona Registrar of Contractors. Ours is ROC #332589. Then ask who does the design, who pulls the permits and who builds the cabinetry. If the answer is "a partner" or "a sub," you will be the one coordinating them.
Next, ask what the warranty covers and for how long. We give a 2-year workmanship warranty in writing. We also stand behind our own new work and will correct work that others got wrong. Finally, ask how often you will hear from the team. We send weekly progress updates, because silence is what hurts most.
Local knowledge counts too. East Valley cities and communities each have their own review habits, and a contractor who builds here every week knows them. For a wider checklist, read what to expect when hiring a general contractor in Chandler, AZ.
Takeaway: License, in-house capability, a written scope and a written warranty tell you more than any sales pitch.
Most addition problems happen at hand-offs: plans that ignore build reality, permit comments nobody owns, trades that blame each other. One team that designs, permits and builds removes those gaps and leaves one party answerable for the result.
In our work with homeowners, trouble on an addition rarely starts with the build itself. It starts at a hand-off. We think of it as a hand-off map, with four crossing points:
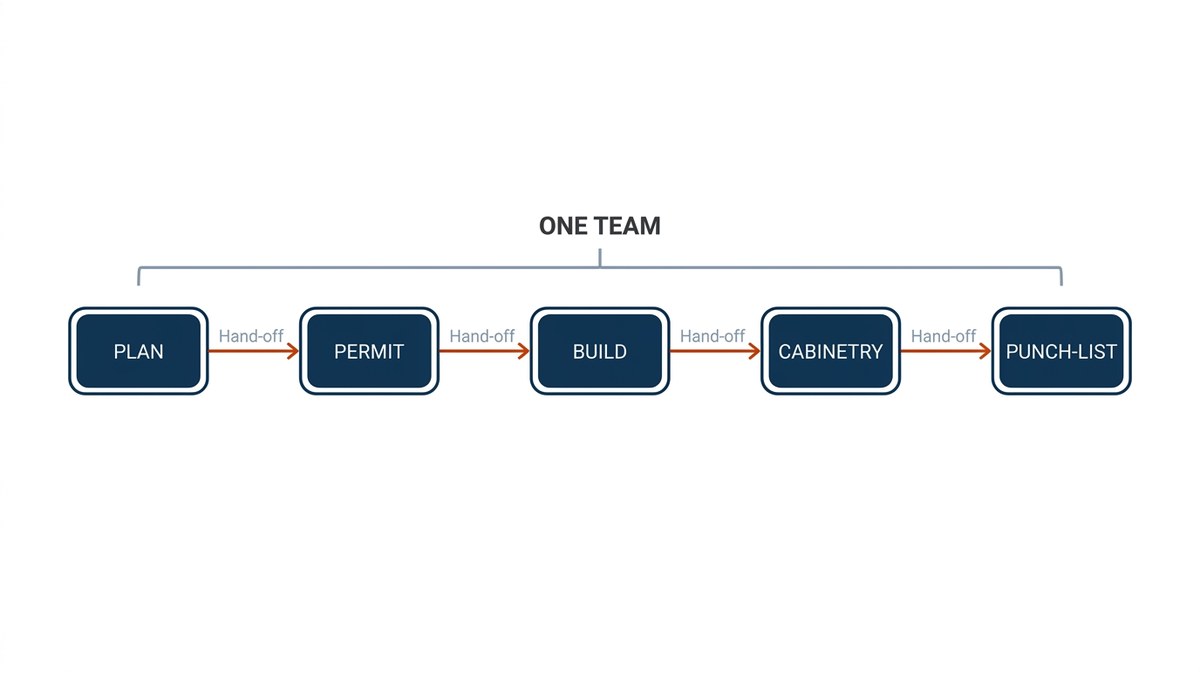
With a separate designer and a separate builder, each crossing is a hand-off between companies. With us, the same people carry the job across each one. No subcontractor runaround. No finger-pointing. That is also why a designer-plus-builder arrangement costs you more of your own time, even if the paperwork looks tidy. See how we apply the same approach in full-service design and build by LJ Builders.
Takeaway: Accountability beats coordination, because one owner-led team has no one else to blame.
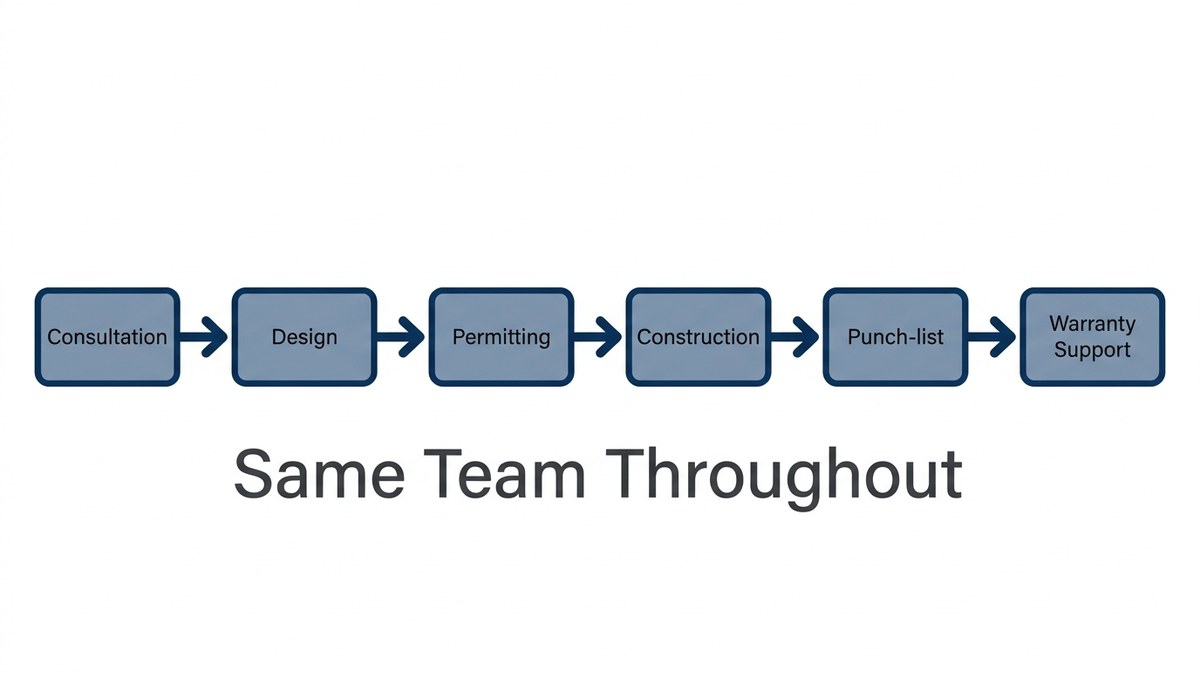
An addition runs in stages: consultation, design, permitting, construction, punch-list and final walkthrough. With one team, the same people carry the job through every stage. Timelines vary by scope, so a good contractor gives you a realistic schedule in writing.
We will not quote a standard duration here, because a single room addition and a second story are very different jobs. We set the schedule once we have seen your lot and agreed on scope.
We walk the property, listen to how you use the house and talk through what you want the space to do. You leave with a clear direction, not a pile of options. Matching the new space to the existing home is part of this step. Rooflines, finishes and window styles all get discussed early.
We prepare and submit the permit package ourselves and handle the back-and-forth with the city. If your community has HOA review, we plan for it from the start, so it does not surprise you late.
The crew that builds is led by the same owners you met at the consultation. Custom cabinetry and insurance coordination stay in-house too. You get weekly progress communication, so you always know what happened and what comes next.
At the end we walk the addition with you and list every remaining detail. We close each one before final sign-off. After that, the 2-year workmanship warranty applies, and you call the same team.
Before you sign anything, review what to ask before starting your home addition project. The path from first question to a written estimate should be short and clear.
Takeaway: Every stage should have a name, an owner and a written schedule.
Common projects are room additions, home offices, family rooms, primary suites, second stories and detached casitas. The right choice depends on your lot, setbacks, HOA rules and how you plan to use the space.
Families add space for work, for guests or for several generations under one roof. A spare bedroom becomes a home office. A cramped living area becomes a family room. A second story makes sense when the lot is tight and the footprint cannot grow. A casita works when you want separate space on the same property.
Lot size and setbacks decide a lot, and so do community rules. We check them before design starts, so the plan you fall in love with is one you can build. If you want to see the full range, our page on room additions, home offices and second stories lays out what we build.
If a detached space is on your mind, read about planning a detached casita in Chandler. Neighbors in Gilbert face the same questions, and our guide to Gilbert home addition contractors, room additions, casitas and second stories covers them.
Takeaway: Your lot and your community rules shape the project, so check both before you fall for a design.
Compare the license, the scope detail, who does the work, how they communicate and what the warranty covers. Two bids rarely cover the same scope, so the cheaper number often leaves out something you will pay for later.
Lay the bids side by side and ask a few plain questions:
An addition contractor in Chandler who can answer all four in writing is giving you something to hold them to. A bid that cannot is leaving room to explain later.
We will say this directly. We have a high standard and expect our clients to respect our costs. In return you get a clear scope, a fixed price, a realistic timeline and a warranty that puts our name behind the work. For help building your own comparison, see how to choose a contractor and what to budget for a Chandler addition.
Takeaway: The bid worth taking is the one that tells you exactly what is included and who stands behind it.
The best room addition contractor for you is the one who owns the whole job. That means one owner-led team that designs, permits and builds, and a written warranty that outlasts the final walkthrough.
Our entry offer is simple: a design consultation, plus references from completed homes. You can see how we work before you commit to anything. Talk through your addition with Lawrence and Jessica's team.
Remodeling
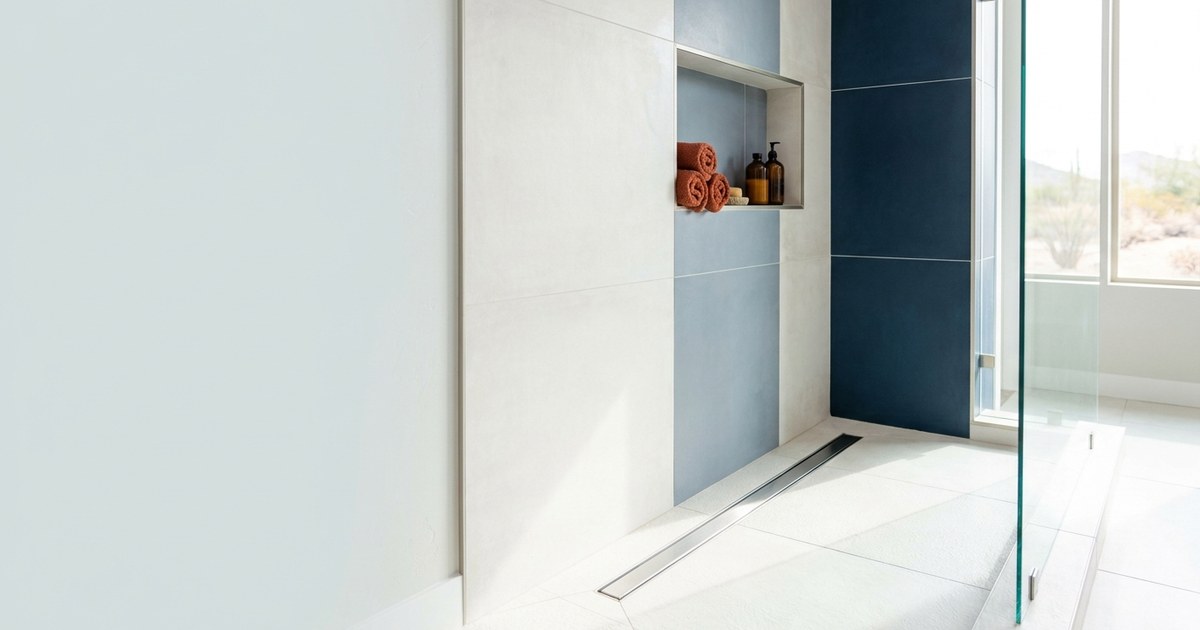
Tile is the part you see, but waterproofing, slope, and layout decide whether a shower lasts. Here is how LJ Builders plans, builds, and warrants custom tile showers in Gilbert, and how to vet any tile contractor before you hire.
Remodeling
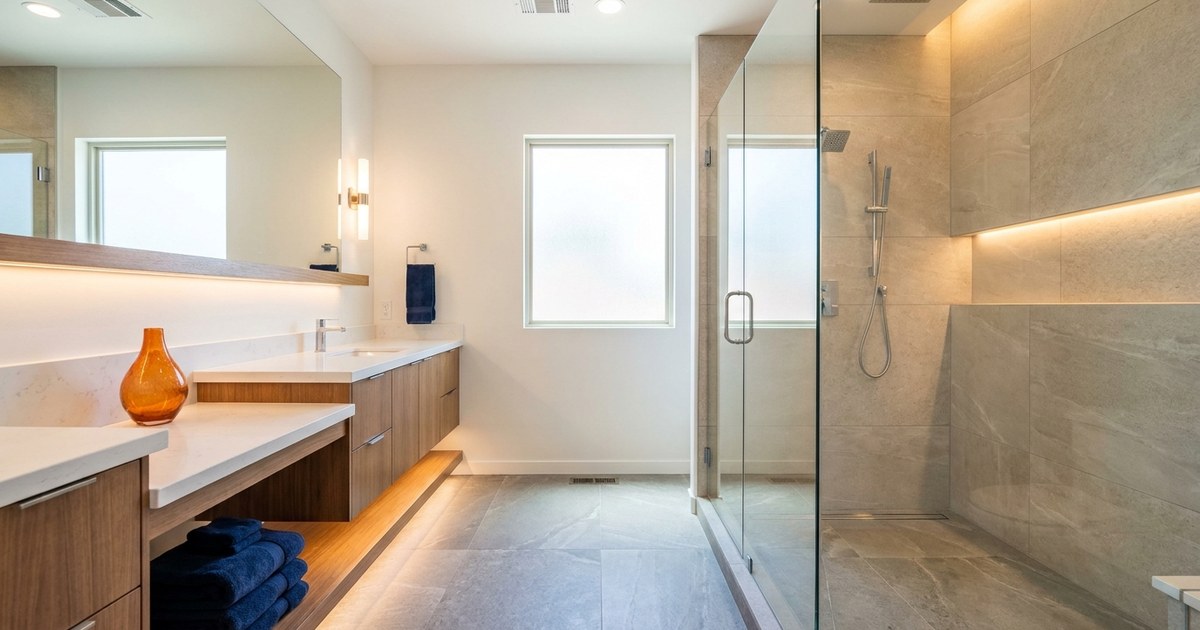
Bathroom design services in Arizona go well beyond picking tile. This guide explains what a design package includes, how to plan a spa bathroom for hard water and desert heat, and why one design-build team means fewer hand-offs and one warranty.

Remodeling
Choosing a bathroom contractor in Chandler comes down to a few checks you can verify in writing. This guide covers licensing, references, permits, waterproofing, and the budget factors that move the price. It also shows how to hold any estimate and warranty to a clear standard.