A second story addition in Arizona can add bedrooms, bathrooms, and living space without using up your yard. Whether it raises your property value depends on three things: whether your existing structure can carry the load, whether the design fits your neighborhood, and whether one accountable team handles design, permits, and construction.
You love your location. The kids need rooms, or the in-laws are moving in, or you simply want a real office. But the lot has no room to grow outward. Building out would swallow the yard, the pool, or the setbacks. So building up starts to look like the answer, and it also looks like the bigger, riskier job.
It is a bigger job. That is why we treat a second floor differently from a standard room addition. Our home addition services cover both, but the second story gets the most scrutiny from us before any drawing starts. This second story addition Arizona guide covers what to check on your structure, your approvals, and your builder before you commit.
It can be, when you need more space and want to keep your lot and your location. Value comes from usable square footage, sound structure, and a design that matches the street. A poorly planned addition can cost more than it adds. Start with your goals, not the build.
Ask what the space is for. A growing family needs bedrooms near each other. A work-from-home couple needs a quiet floor away from the main living area. An investor wants a property that appeals to more renters or buyers. Each goal points to a different layout.
The East Valley's master-planned communities add another test: fit. A new floor that clashes with the neighborhood can hurt more than help. We design so the new level reads as part of the original house.
Going up wins when the yard, pool, or setbacks matter more than a ground-level footprint. A ground-level room or a casita can be the better choice when the lot has space and the existing roof or walls are a poor candidate for more weight. We lay out both options honestly. For help weighing them, see our guide to planning a home remodel that increases property value.
For investors, the logic is the same. More bedrooms and a stronger layout broaden appeal for rental or resale. The gain comes from quality work, not from squeezing in square footage.
In short, a second floor pays off when your goals, your structure, and your street all agree.
Sometimes. A qualified professional has to review your foundation, framing, and roof before anyone promises a design. Single-story homes were not all built with a second floor in mind. The answer comes from an assessment of your actual house, not a rule of thumb.
In our work with East Valley homeowners, we start with an assessment of the existing home before drawing anything. We also take over projects that other contractors left half done, so we have seen what happens when that step is skipped. Design built on guesses leads to rework.
We use a simple framework for every second story conversation: Structure, Systems, Stay.
Can the existing house carry a second floor? We look at the foundation, the framing, and the roof. Sometimes the answer is yes as built. Sometimes it is yes with reinforcement. Sometimes it is no, and we say so.
How will cooling, electrical, and plumbing reach the new space? In an Arizona home, cooling is the big one. A new floor changes airflow and load. Plan it at the start, not after the walls are up.
How will your household live through the build? We cover this in its own section below, because it shapes the schedule as much as the design does.
If you are in Gilbert, our guide to Gilbert home addition contractors, room additions, casitas, and second stories shows how these options compare locally.
Before you fall for a rendering, confirm that the house under it can do the job.
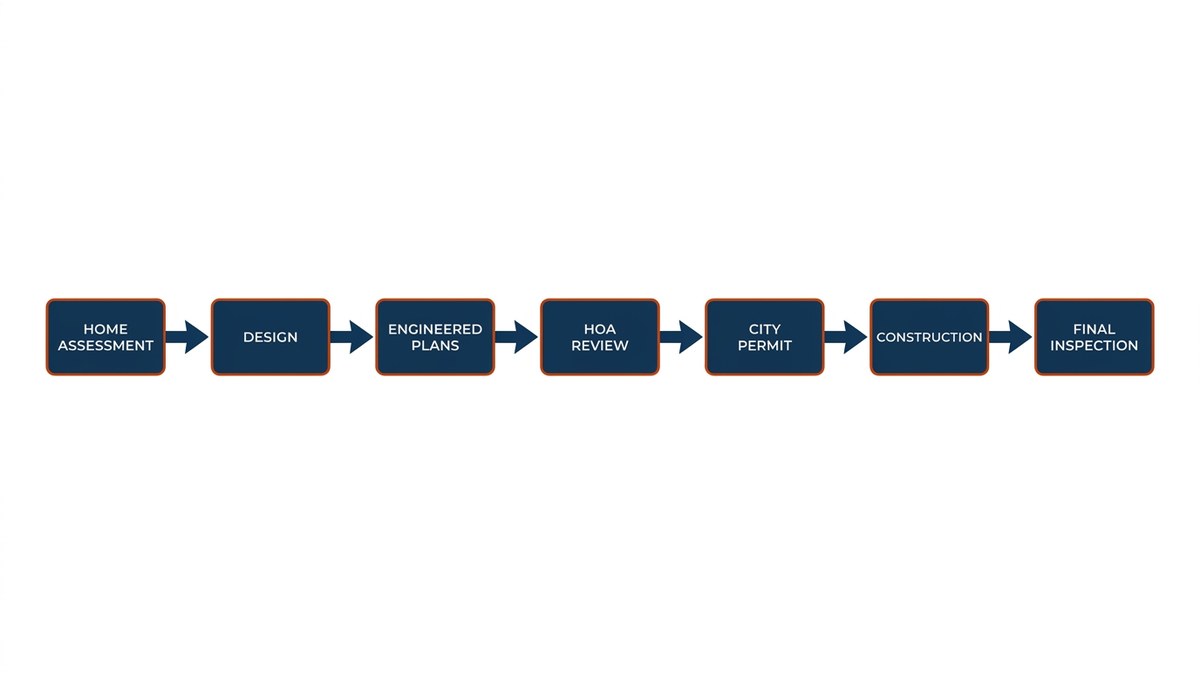
Expect city permits, engineered plans, and often HOA design review in master-planned communities. Rules differ by city and by community. Getting approvals sorted before construction starts is what keeps the schedule honest.
A second floor addition is a vertical expansion of your home, so reviewers look closely at it. Plans have to show how the new level ties into the old structure. Your HOA may also review the look of the exterior, the height, and how the new floor affects neighbors' views and privacy.
Many homeowners end up as the go-between, carrying drawings from the designer to the city to the HOA board. We think that is backwards. Our design and permitting work sits in-house, under the same team that builds. We prepare the plans, manage the approvals, and keep you informed. You make the decisions. We handle the paperwork.
Chandler homeowners can read more about how this works in our guide to home addition contractors in Chandler, AZ. Requirements vary by city and community, so confirm the current rules for your address before you plan.
When one team owns the plans and the approvals, nothing falls between two contractors.
It depends on scope and on how the house connects to the new floor. Some families stay put. Others move out for part of the work. A good contractor tells you this up front and plans the phases around your household.
This is the "Stay" part of our framework. We do not promise a fixed speed, because the honest answer depends on your home. We do tell you what to expect.
Ask your contractor these questions:
Our engagement model keeps the answers clear. It runs from consultation to scope and timeline, then estimate, contract, kickoff, and final walkthrough. During the build we hold weekly progress reviews, so you hear about changes from us first.
If you are comparing options across the Valley, our guide to a room addition contractor in Phoenix explains how scope changes the disruption.
Living through a build is manageable when the plan is honest and the updates are regular.
Look for a licensed contractor who handles design, permitting, and construction under one roof, shows you finished work, and backs it in writing. A warranty and a single point of contact matter more on a second story than on almost any other addition.
Here is the contrast. One approach splits the job across a designer, an engineer, a permit runner, and several subcontractors. When a problem shows up, each party points to another. The other approach is one accountable team from first sketch to final walkthrough. We believe in the second.
When you interview contractors for a second story addition Arizona project, check these points:
Ask for finished projects you can see, and ask how the contractor handles surprises inside an existing structure. For a longer list, read what to ask before starting your home addition project.
The right contractor can explain the structure, own the approvals, and stand behind the result in writing.
A second story addition Arizona homeowners take on is the most consequential addition they can make. So the decision should rest on structure and accountability, not on a pretty rendering.
Check your Structure, so you know the house can carry the load. Check your Systems early, before the walls go up. Plan your Stay, so your household knows what each phase means. Then choose one accountable team to carry all three.
If you want to talk through your house, your street, and your goals, we are glad to start the conversation. There is no pressure. We will listen, look at what you have, and tell you plainly what we see.

Commercial
A suite that looks ready on a tour can still hide plumbing, power and landlord problems. This guide covers layout, code, coordination and schedule, so your practice settles them before construction starts and keeps its opening date.

Commercial
A clubhouse or common area project succeeds or fails on coordination, not construction. This guide shows Phoenix HOA boards and property managers how to scope the work, compare written bids, protect resident access, and decide between one general contractor and separate trades.

Restoration
After fire, smoke or water damage, many Arizona owners end up with one company talking to the insurer and another quoting the repair. This guide explains who does what, what to do first, and how to choose one accountable team.