What is addition design build? Addition design build means one team handles the design, permits, and construction of your home addition. At LJ Builders, that team is in-house and owner-led. You get one point of contact, one schedule, and one 2-year workmanship warranty instead of separate designers, builders, and trades.
You want more room. You do not want a second job coordinating people. Many homeowners we meet have heard stories about contractors who stop returning calls, or have lived one. They want one accountable team, not a chain of subcontractors where nobody owns a problem.
This article explains how an addition design build runs with us, step by step. We are LJ Builders, and we write it the way we work: plainly. If you are still comparing firms, our guide to home addition contractors in Chandler, AZ: design and building covers the local picture too.
Design build means the people who draw your addition are the same people who build it. Design, permitting, construction, and custom cabinetry sit under one team. Plans are drawn with the build in mind, and one contact answers for the whole project.
Compare that with the other common route. You hire an architect. You take the drawings out to bid. You hire a contractor, who hires trades. Each party sees only its own piece. When something does not fit, the question becomes whose mistake it was.
With integrated design construction, that question rarely comes up. The same team that sketches the new wall also knows what it takes to frame, wire, and finish it. Lawrence and Jessica, the owners, stay involved on every project. The crew and the standards are the same ones we have held since our Efficient Renovations days.
We build the additions East Valley homeowners ask for most:
You can see the full range on our home addition services page. If your lot is tight, read about building up with a second story addition.
This is not a general contractor handing you someone else's drawings. We design and build, and we answer for both. Our work fits what we plan as Residential Remodeling Additions in the East Valley: homes you love, in neighborhoods you chose, with more room added.
Takeaway: Design build puts the drawing and the building under one roof, so one team answers for the result.
Our addition contractor process runs in six steps. They are an initial consultation on scope and timeline, an estimate and proposal, a signed contract, project kickoff, weekly progress reviews, and a final walkthrough. Design and permitting come before construction, and the warranty starts when we hand the project over.
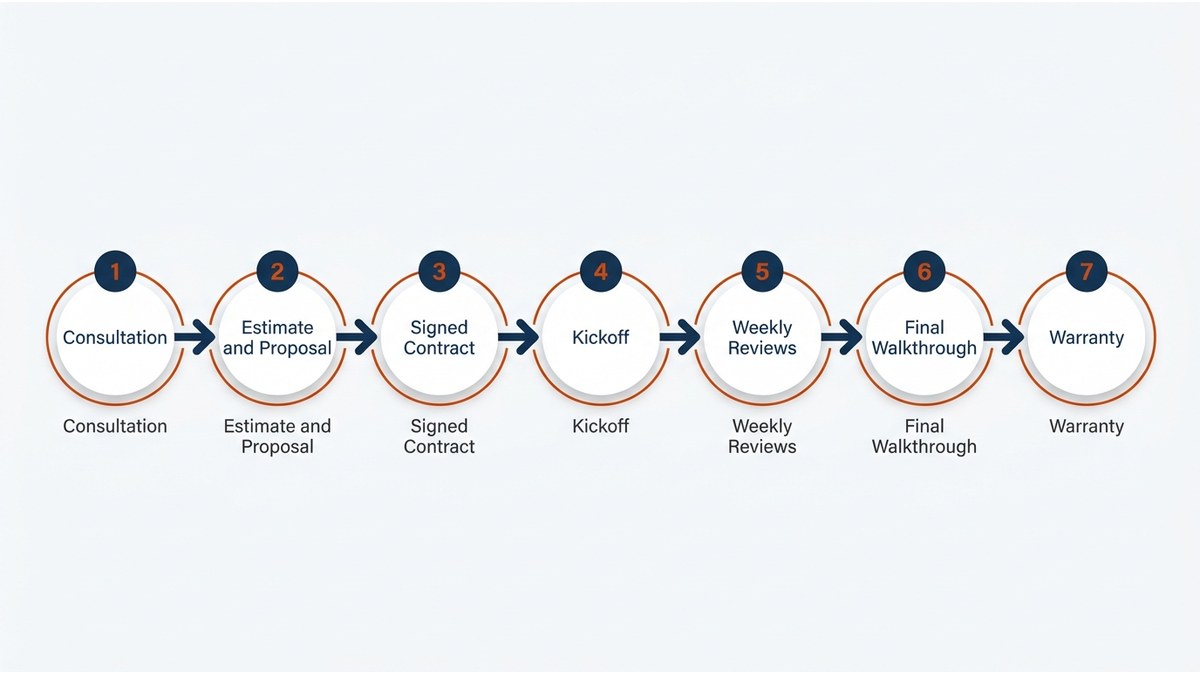
Here is what you see and do at each step.
The weekly reviews are the part homeowners notice most. Communication is how reliability shows up day to day, and it is hard to fake.
The same in-house model applies to ground-up work. See new construction in Arizona: full-service design and build by LJ Builders for how that looks on a larger scale.
In our work with East Valley homeowners, we draw plans knowing exactly who will build them. That is why design and construction questions get one answer instead of two.
Takeaway: Six clear steps, with design and permits finished before construction, keep you informed at every stage.
With separate firms, the designer and builder answer to different people. Gaps between them become your problem. One in-house team removes the hand-offs, the finger-pointing, and the coordination risk. It puts one name behind the schedule and the result.
Think about what happens when something goes wrong mid-project. A wall location does not match the structure. A material is on backorder. A trade shows up late. In a fragmented setup, you start making calls. The designer says the builder should have caught it. The builder says the plans were unclear. The trade says it was never told.
In a design-build setup, you make one call. The person you reach already knows the plans, the schedule, and the crew. That is the practical difference: who do I call, and who fixes it.
There are three risks that integrated design construction cuts down:
When design and build share one team, details are settled before the first day of work, not discovered during it. Fewer surprises means fewer delays.
One contract and one point of contact mean no handoff where responsibility can slip away.
If a problem comes up, we own it. You do not referee between firms.
This matters most for the homeowner who has been burned before. You do not need to trust a chain of strangers. You need to trust one team, and judge it by how it communicates. For a look at how we handle this in a larger city, see how we approach a room addition contractor in Phoenix.
Takeaway: One team means one call, one schedule, and no gap where blame can hide.
We do. Permitting is part of our in-house scope. For communities with design rules, we manage HOA requirements alongside the city permit process. You are not left carrying paperwork between the designer, the city, and the builder.
Much of Chandler and Gilbert is built as master-planned communities. In many of them, an addition needs a city permit and, separately, a design review by the homeowners association. The two processes are not the same. Each has its own forms, its own reviewers, and its own pace. Trying to run both yourself, on top of a design and a build, is a lot to hold.
Because we design the addition, we can draw it with those requirements in mind from the start. Our plans go to the city and to your HOA already shaped for what they will look for. That helps avoid rework later. We do not guess at rules we have not confirmed for your community. We check what applies to your address and plan around it.
Local knowledge matters here. Our East Valley contractor expertise comes from working in these neighborhoods for years, and we know how to handle the paperwork that comes with them. You can read more about how we manage design, permits, and HOA rules in our guide to Gilbert home addition contractors: room additions, casitas and second stories.
If one spouse handles the details and the other cares most about the look and the schedule, this setup helps both. Neither of you becomes the project's paperwork manager.
Takeaway: We manage the city permit and the HOA review, so the paperwork does not land on you.
You receive a detailed scope, a fixed price, and a realistic timeline in writing. Our 2-year workmanship warranty is also in writing and covers our work. That is longer than many homeowners are used to being offered.
Here is how that reads in practice. The scope tells you what is included, so there is no guessing about what the price covers. The fixed price means you know what you are committing to. The timeline is realistic, which means we tell you what we believe the project needs, not what sounds best in a sales meeting.
We keep a high standard, and we expect our clients to respect our costs. We do not compete on being the cheapest. We compete on being the team that does the work right, tells you the truth, and stands behind it. We will also correct poor work done by others when it affects your addition.
Before you sign with any contractor, ask what the warranty covers, how long it lasts, and whether it is in writing. For a closer look at comparing firms and planning your budget, read how to choose a contractor and plan your addition budget.
We hold ROC #332589 and bring more than 20 years of combined experience to every project.
Takeaway: A written scope, fixed price, realistic timeline, and 2-year warranty tell you what you are getting before you sign.
Addition design build comes down to three things. One team designs, permits, and builds. One contact answers for the schedule and the result. One written warranty covers our work for two years after handover.
If you are weighing an addition in Chandler, Gilbert, or the wider East Valley, tell us about the space you want to add. We will start with a design consultation at your home.

Commercial
A suite that looks ready on a tour can still hide plumbing, power and landlord problems. This guide covers layout, code, coordination and schedule, so your practice settles them before construction starts and keeps its opening date.

Commercial
A clubhouse or common area project succeeds or fails on coordination, not construction. This guide shows Phoenix HOA boards and property managers how to scope the work, compare written bids, protect resident access, and decide between one general contractor and separate trades.

Restoration
After fire, smoke or water damage, many Arizona owners end up with one company talking to the insurer and another quoting the repair. This guide explains who does what, what to do first, and how to choose one accountable team.